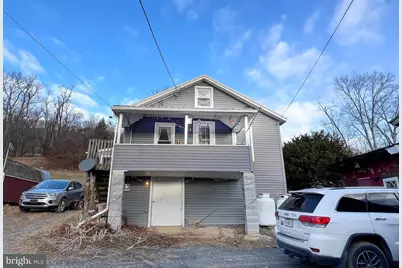
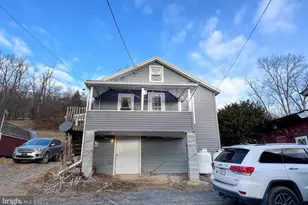
Full Property Details for 9487 US Hwy 522 S
General
- Sold For: $97,000
- Taxes: $4,531 (2021)
- Status: Closed
- Type: Single Family
- Source: BrightMLSPhilly
- MLS ID: PAMF2052754
- Added to Site: 274 day(s) ago
Interior
- Rooms/Areas: Living Room, Dining Room, Kitchen, Bedroom 1, Bathroom 1
- Interior Features: Kitchen - Table Space, Bathroom - Tub Shower
- Appliances: Refrigerator
- Flooring: Laminate Plank
Rooms
- Total Bathrooms: 1
- Full Bathrooms: 1
- Main Floor Baths: 1
- Main - Full Baths: 1
- Total Bedrooms: 3
- Bedrooms Upper: 2
- Bedrooms Main & Up: 1
Exterior
- Exterior Features: Outbuilding(s)
Parking
- Parking Features: Dirt Driveway
- Parking Type: Driveway
Location
- Area: Granville Twp (156170)
- Municipality: GRANVILLE TWP
- County: MIFFLIN
- Subdivision: GRANVILLE
- Driving Directions: Travel on W 4th st. past Walmart. Turn right at red light. Houses are on the right side of 522 S.
School Information
- School District: Mifflin County
Heating & Cooling
- Cooling Type: None
- Heating Type: Wall Unit, Other
- Heating Fuel: Electric, Propane - Leased
- Water Heater: Electric
Utilities
- Sewer: Public Sewer
- Water: Well
- Utility Description: Propane
Structural Information
- Architectural Style: Traditional
- Structure Type: Detached
- Construction: Aluminum Siding
- Basement: Yes
- Basement Desc.: Full
- Foundation: Stone
- Roof: Pitched, Shingle
- Walls/Ceilings: Paneled Walls
- Stories Description: Main, Upper 1
- Square Feet: 1,283
- Sq. Ft. Source: Estimated
- Living Area: 733 Sq. Ft.
- Finished Above Grnd: 733 Sq. Ft.
- Year Built: 1936
- Year Built Source: Assessor
Lot Features
- Lot Size (Acres): 0.79
- Lot Size (Sq. Ft.): 34,412
- Lot Size Source: Estimated
- Zoning: R
Financial Considerations
- Price Per Sq. Ft.: $136.29
- Assessment Year: 2021
- Tax w/Assessment: $71,400
- Tax Amount: $4,531
- Tax Year: 2021
- Terms: Standard Sale
- Tax Total Finished Sq. Ft.: 929
Disclosures and Reports
- Ownership: Fee Simple
- Exclusions: washer/dryer/stove/portable dishwasher
- Inclusions: refrigerator
Listed by Gold Key Real Estate & Appraising, Lori Gagliardo
Sold by Gold Key Real Estate & Appraising, Sherri Heller