This is a carousel with tiles that activate property listing cards. Use the previous and next buttons to navigate.
1/1
$491,208
This is a carousel with tiles that activate property listing cards. Use the previous and next buttons to navigate.
1/1
Property Description
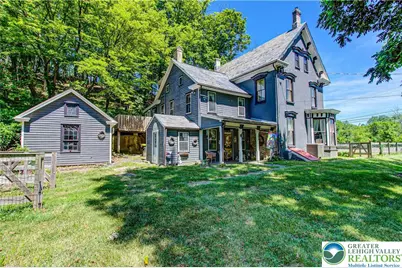
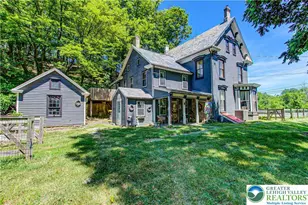
In the picturesque village of Kintnersville stands this historic 5-bedroom, 2.5-bath Victorian home, featuring an original section dating back to the late 1700s. The property is bordered by the Gallows Run creek and picturesque cliffs rising behind! A grand bay window provides a stunning view of the creek, ideal for trout fishing. The nine foot high ceilings, wood floors, wide baseboard, original doors, and a decorative fireplace preserve the home's historic character. Complementing these features is a custom kitchen with island and granite countertop, boasting cherry cabinets, meticulously crafted by a master carpenter. The house includes an in-law suite with a separate entrance, perfect for extended family. This suite features a cozy living room, a bright bedroom with a wall of windows, a full bath, and a door leading to a private deck. Significant updates include plumbing and electrical systems upgraded in 2013, some storm windows installed in 2020, and in 2022: a new sump pump, well pump, hot water heater, and heat pump. The rear property is home to a 35x25 pole barn with access from Kintner Road, not suitable for horses but ideal for storage. Several other structures dot the property, including a summer kitchen and detached shop with loft that previously served as an Antique Store, perfect space for an art studio. Do Not Enter the Mill outbuilding, it is not safe to enter. The property is zoned Village Center and there is a FEMA Floodplain within the property.
Full Property Details
Full Property Details for 9754 Easton Rd
General
- Sold For: $491,208
- Taxes: $2,979
- Status: Closed
- Type: Single Family
- Source: Lehigh_Valley
- MLS ID: 773211
- Added to Site: 122 day(s) ago
Interior
- Number of Rooms: 11
- Interior Features: Eat-in Kitchen, Kitchen Island, Mud Room, Family Room Main Level, Utility Room
- Fireplace: Yes
- Fireplace(s): Living Room
- Appliances: Built-In Oven, Double Oven, Dishwasher, Electric Cooktop, Electric Dryer, Electric Oven, Electric Range, Electric Water Heater, Microwave, Refrigerator, Washer
- Flooring: Hardwood, Tile, Vinyl
Rooms
Bathrooms
- Total Bathrooms: 3
- Full Bathrooms: 2
- Half Bathrooms: 1
Bedrooms
- Total Bedrooms: 5
Other Rooms
- Laundry: Electric Dryer Hookup, Main Level
Exterior
- Exterior Features: Deck, Fence, Porch, Patio, Shed
- Porch/Patio/Deck: Covered, Deck, Patio, Porch
Parking
- Parking Features: No Garage, Off Street
Location
- Area: Nockamixon
- County: Bucks
- Subdivision: Not in Development
- Cross Streets: Route 32
- Driving Directions: From Ottsville, head north on Route 611. Continue straight (past the Post Office) until you reach the intersection of Routes 32 and 611. The property will be on the left, just after the curve.
School Information
- Elem School District: Palisades
- Midd School District: Palisades
- High School District: Palisades
- High School: Palisades
Community
- Home Owners Assn.: Lehigh Valley MLS
Heating & Cooling
- Central air: Yes
- Air Conditioning: Yes
- Cooling Type: Central Air, Ceiling Fan(s), Ductless
- Heating Type: Electric
Utilities
- Sewer: Septic Tank
- Water: Well
- Well: Yes
Structural Information
- Architectural Style: Victorian
- Construction: Other, Stone, Wood Siding
- Basement Desc.: Dirt Floor, Partial, Sump Pump
- Roof: Slate
- Windows: Replacement Windows, Storm Window(s)
- Stories/Levels: 3
- Square Feet: 2,496
- Living Area: 2,496 Sq. Ft.
- Year Built: 1883
Additional Structures
- Other Structures: Barn(s), Shed(s)
Lot Features
- Property View: Creek/Stream
- Lot Size (Acres): 12.646
- Lot Size (Sq. Ft.): 550,860
- Lot Size Source: Public Records
- Frontage: Public Road
- Lot Features: Flood Zone, Sloped, Views, Wooded, Waterfront
- Trees/Vegetation: Partially Wooded
- Zoning: VC
- Fencing (Description): Yard Fenced
Water Features
- Water Front: Yes
Financial Considerations
- Tax Amount: $2,979
Disclosures and Reports
- Special Conditions: None, Short Sale
- Property ID: 30-008-011
Listed by Iron Valley Real Estate Legacy
Sold by NON MBR Office

Get Pre-Approved Today
Schools
Schools serving 9754 Easton Rd
School District:Palisades School District
| Name | Grades | Distance |
|---|---|---|
Durham-Nockamixon El School 41 Thomas Free Drive, Kintnersville, PA 18930 | K-5 | 2.7 mi |
Palisades Middle School 4710 Durham Road, Kintnersville, PA 18930 | 6-8 | 2.9 mi |
Palisades High School 35 Church Hill Road, Kintnersville, PA 18930 | 9-12 | 2.8 mi |
Disclaimer:
School attendance boundaries provided by ATTOM Data Solutions and are for reference only. Contact the school directly to verify enrollment eligibility.
Price & Sales History for 9754 Easton Rd
Date
Details
Price
Change
Source
6/29/2026
Sold
$491,208
-6.44%
MLS
3/22/2026
Listed
$525,000
—
MLS
Disclaimer: Historical sales information is derived from public records provided by the county offices. Information is not guaranteed and should be independently verified.
9754 Easton Road, Nockamixon Twp, PA 18930 (MLS# 773211) is a Single Family property that was sold at $491,208 on June 29, 2026. Want to learn more about 9754 Easton Road? Do you have questions about finding other Single Family real estate for sale in Nockamixon Twp? You can browse all Nockamixon Twp real estate or contact a Coldwell Banker agent to request more information.