This is a carousel with tiles that activate property listing cards. Use the previous and next buttons to navigate.
1/1
$750,000
This is a carousel with tiles that activate property listing cards. Use the previous and next buttons to navigate.
1/1
Property Description
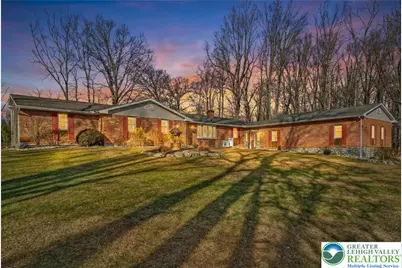
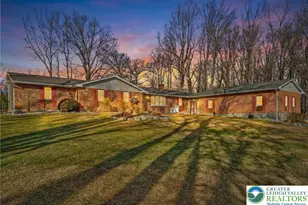
Welcome to this luxurious and charming 3 bedroom brick Ranch home that exudes elegance and comfort. Nestled on a serene lane and surrounded by picturesque farmland, this expansive property offers a peaceful retreat while being conveniently located near restaurants, schools, major routes, and farm markets. Stepping inside, you are greeted by the spacious family room with solid wood flooring, crown molding, luxury window treatments, gas fireplace and a cozy dry bar. The beautifully designed eat-in kitchen features ambient lighting, island seating with soft closed storage sliders, granite counters, and Bosch appliances. While the dining area has a built-in granite sideboard with storage, desk, and glass shelving. The master suite is a haven of relaxation with a vaulted ceiling, tons of natural light and en suite bathroom featuring a double vanity, custom linen cabinetry, makeup area and beautifully tiled shower. There are an additional 2 bedrooms, laundry room and another full bathroom on the first floor. The lower level offers a very large recreation room with a wood burning fireplace, gym and cedar closet storage. There is a sauna/dressing room that leads out to the pool and large backyard patio, a perfect setting for outdoor entertaining. The detached two-car garage, three-car attached garage with a workshop, and mature landscaping add to the appeal of this captivating home. Don't miss out on the opportunity to make this your private paradise!
Full Property Details
Full Property Details for 978 Totts Gap Rd
General
- Sold For: $750,000
- Taxes: $5,760
- Status: Closed
- Type: Single Family
- Source: Lehigh_Valley
- MLS ID: 770671
- Added to Site: 178 day(s) ago
Interior
- Number of Rooms: 8
- Interior Features: Dining Area, Eat-in Kitchen, Game Room, Kitchen Island, Family Room Main Level, Sauna, Vaulted Ceiling(s), Walk-In Closet(s)
- Fireplace: Yes
- Fireplace(s): Family Room, Gas Log, Lower Level, Wood Burning
- Appliances: Dryer, Dishwasher, Electric Dryer, Electric Oven, Electric Range, Microwave, Oil Water Heater, Refrigerator, Water Softener Owned, Washer
- Flooring: Carpet, Ceramic Tile, Hardwood
Rooms
Bathrooms
- Total Bathrooms: 2
- Full Bathrooms: 2
Bedrooms
- Total Bedrooms: 3
Other Rooms
- Laundry: Washer Hookup, Dryer Hookup, ElectricDryer Hookup, Main Level
Additional Information
- Pool: Yes
- Pool Description: In Ground, In Ground
- Security/Safety: Smoke Detector(s)
Exterior
- Exterior Features: Pool, Patio, Propane Tank - Leased
- Porch/Patio/Deck: Covered, Patio
Parking
- Garage: Yes
- Attached garage: Yes
- Garage Spaces: 5
- Parking Features: Attached, Driveway, Detached, Garage, Off Street, Garage Door Opener
Location
- Area: Upper Mt. Bethel
- County: Northampton
- Subdivision: Not in Development
- Driving Directions: Rte 512 to Johnsonville Road and turns into Tott’s Gap road at stop sign, driveway on left
School Information
- Elem School District: Bangor
- Midd School District: Bangor
- High School District: Bangor
- High School: Bangor Area
Community
- Home Owners Assn.: Lehigh Valley MLS
Heating & Cooling
- Air Conditioning: Yes
- Cooling Type: Ceiling Fan(s), Ductless
- Heating Type: Baseboard, Ductless, Electric, Gas, Hot Water, Propane, Oil, Zoned
Utilities
- Sewer: Septic Tank
- Water: Well
- Well: Yes
Structural Information
- Architectural Style: Ranch
- Construction: Brick, Vinyl Siding
- Basement Desc.: Exterior Entry, Finished
- Roof: Asphalt, Fiberglass
- Stories/Levels: 1
- Square Feet: 2,987
- Living Area: 2,987 Sq. Ft.
- Year Built: 1971
Additional Structures
- Other Structures: Workshop
Lot Features
- Lot Size (Acres): 1.72
- Lot Size (Sq. Ft.): 74,923
- Lot Size Source: Public Records
- Sidewalks: Yes
- Zoning: 31AR
Financial Considerations
- Tax Amount: $5,760.17
Disclosures and Reports
- Property ID: C10 10 9A 0131
Listed by Coldwell Banker Hearthside
Sold by Country Classic Real Estate

Get Pre-Approved Today
Schools
Schools serving 978 Totts Gap Rd
School District:Bangor Area School District
| Name | Grades | Distance |
|---|---|---|
Five Points Elementary School 363 5 Points Richmond Road, Bangor, PA 18013 | K-2 | 2.2 mi |
Washington El School, Bangor, PA 381 Washington Boulevard, Bangor, PA 18013 | 3-4 | 5.3 mi |
Bangor Area Middle School 401 5 Points Richmond Road, Bangor, PA 18013 | 7-8 | 2.4 mi |
Bangor Area High School 187 5 Points Richmond Road, Bangor, PA 18013 | 9-12 | 1.7 mi |
Disclaimer:
School attendance boundaries provided by ATTOM Data Solutions and are for reference only. Contact the school directly to verify enrollment eligibility.
Price & Sales History for 978 Totts Gap Rd
Date
Details
Price
Change
Source
7/01/2026
Sold
$750,000
—
MLS
1/16/2026
Listed
$750,000
—
MLS
Disclaimer: Historical sales information is derived from public records provided by the county offices. Information is not guaranteed and should be independently verified.
978 Totts Gap Road, Upper Mt Bethel Twp, PA 18013 (MLS# 770671) is a Single Family property that was sold at $750,000 on July 01, 2026. Want to learn more about 978 Totts Gap Road? Do you have questions about finding other Single Family real estate for sale in Upper Mt Bethel Twp? You can browse all Upper Mt Bethel Twp real estate or contact a Coldwell Banker agent to request more information.