
This is a carousel with tiles that activate property listing cards. Use the previous and next buttons to navigate.
1/91
$875,000 Just Listed
This is a carousel with tiles that activate property listing cards. Use the previous and next buttons to navigate.
1/91
Property Description
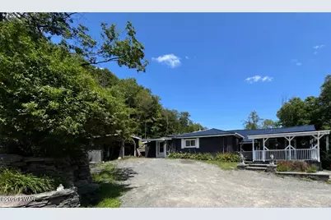
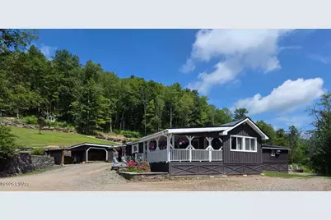
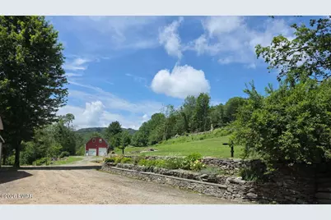
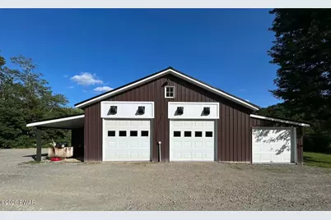
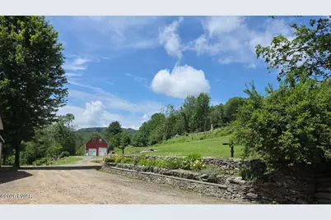
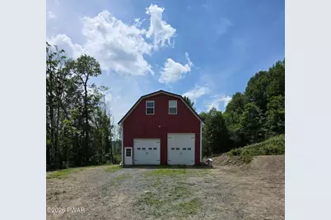
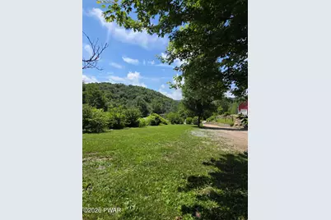
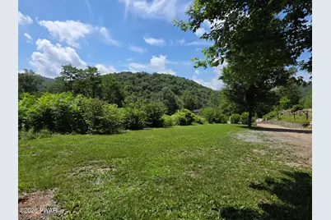
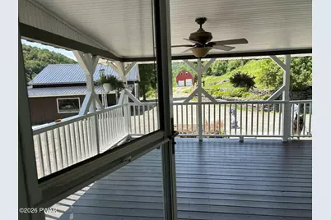
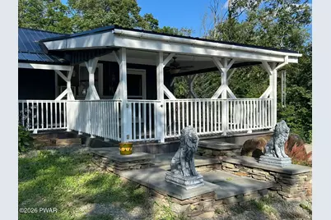
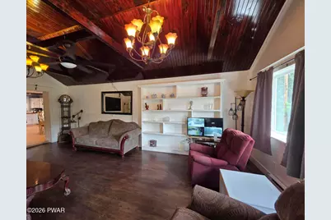
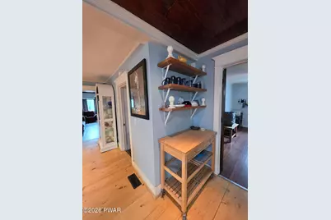
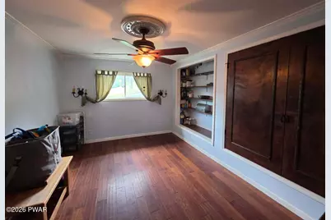
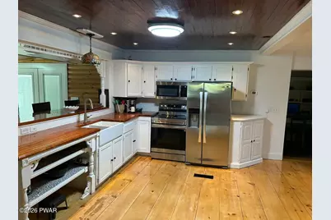
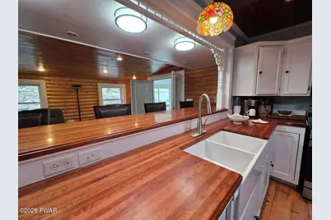
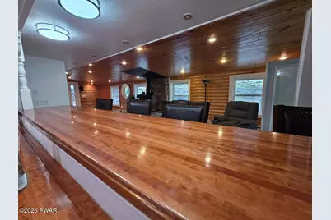
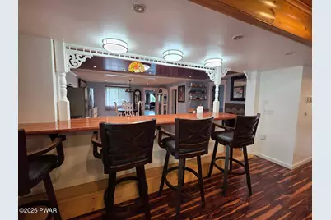
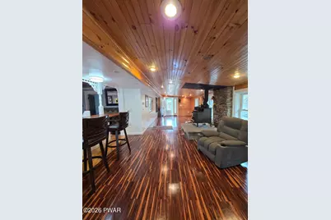
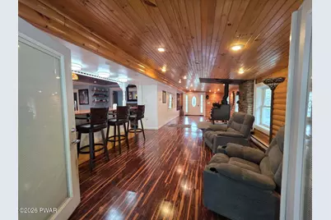
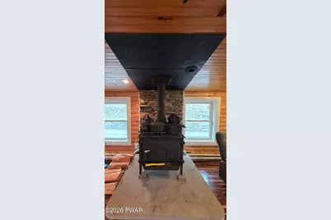
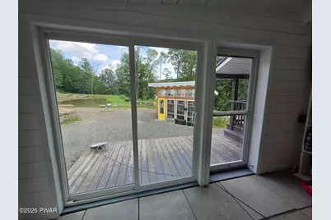
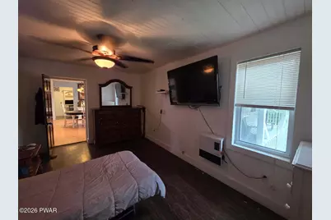
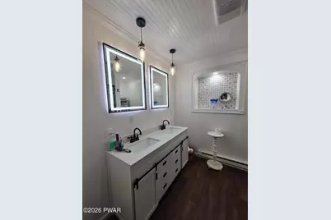
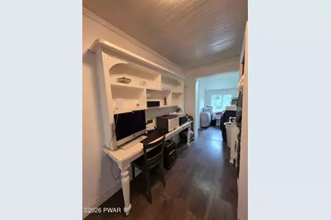
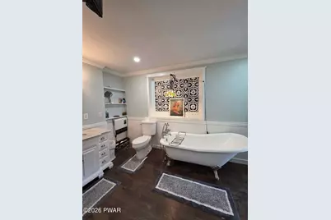
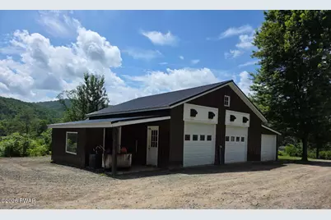
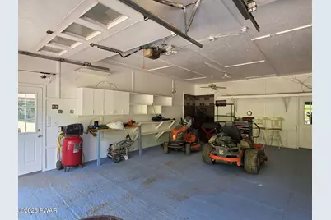
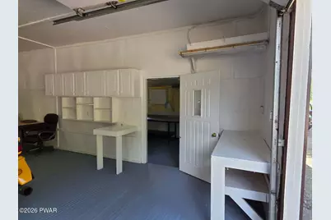
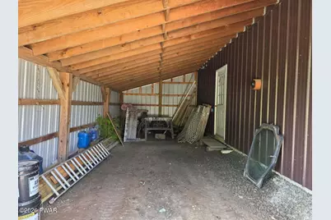
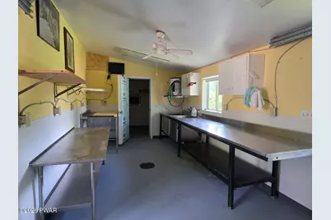
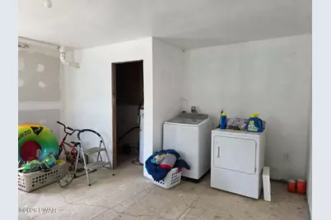
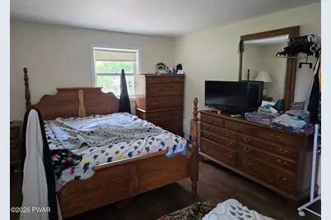
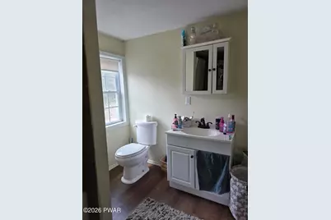
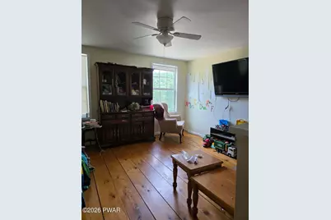
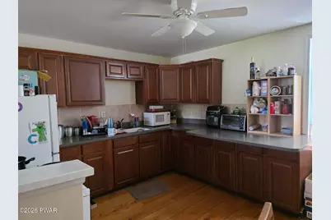
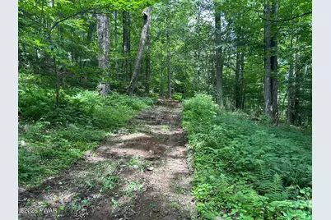
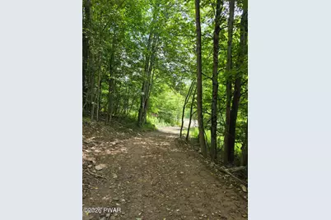
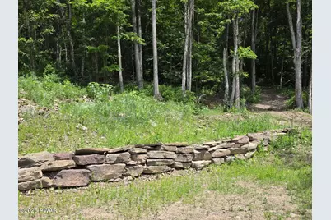
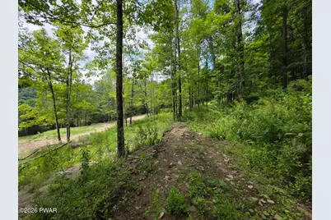
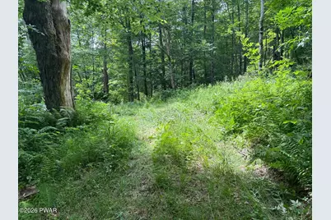
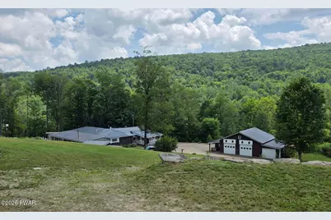
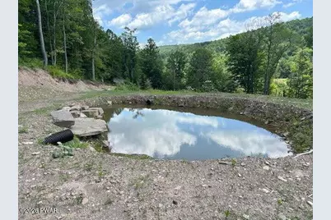
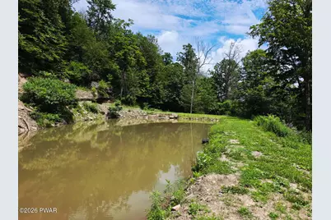
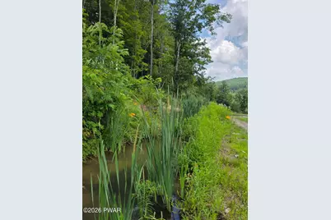
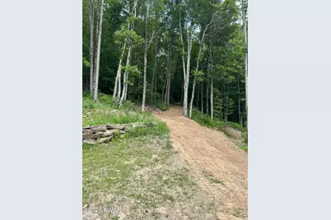
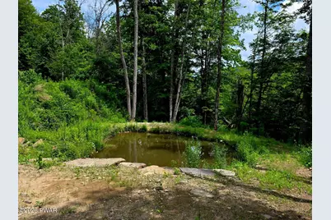
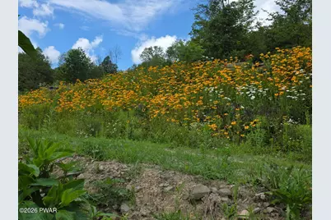
SUNRISE, SUNSET COUNTRY ESTATE Experience the beauty of country living at its finest in this extraordinary 21+ acre estate, where craftmanship, privacy, and natural beauty come together in perfect harmony. Designed to bring the outdoors in, this completely renovated ranch-style home showcases stunning natural bluestone and wood elements sourced from the property and thoughtfully incorporated throughout the interior and exterior.The home features 3 bedrooms and 2 bathrooms. Primary bedroom being an ensuite with a classic clawfoot tub looking out over the back gardens. Private living room with stunning cherry flooring and beamed cathedral ceiling. The open-concept kitchen / dining room with elegant wood countertops and pellet stove offer a spacious seated bar overlooking a warm and inviting family room. From there French doors open to a charming Florida room with bluestone flooring and many windows for your viewing pleasure.Outside, the property is equally impressive. In the back of the home, you will find a massive bluestone patio with a custom stone barbecue and picnic table. Enjoy 2 oversized garages, including one with an apartment above and the other with an attached butcher/workshop, a walk-in cooler, and additional enclosures for all of your storing needs. A sweet greenhouse adds the finishing touch. Relax on one of the two covered porches or explore the estate's network of roads winding through the lightly wooded areas, past the FIVE picturesque, stocked ponds, around the STATELY stone walls and lined colorful wildflower meadows where many birds and wildlife make their homes.This remarkable property offers peace, quiet, and endless opportunities for recreation, farming, homesteading or simply enjoying life. Truly a one of a kind!
Full Property Details
Full Property Details for 99 Sherman Rd
General
- Price: $875,000
- Taxes: $5,278
- Status: Active
- Type: Single Family
- Source: 2103
- MLS ID: PW262348
- Updated: 7/14/2026
- Added to Site: 3 day(s) ago
Interior
- Number of Rooms: 7
- Interior Features: Bar, Open Floorplan, Walk-In Closet(s), Storage, Soaking Tub, Recessed Lighting, Primary Downstairs, Natural Woodwork, High Speed Internet, High Ceilings, Double Vanity, Crown Molding, Ceiling Fan(s), Cathedral Ceiling(s), Built-in Features, Breakfast Bar, Bookcases, Beamed Ceilings
- Appliances: Dryer, Microwave, Washer, Refrigerator, Range Hood, Other, Freezer, Free-Standing Electric Range, Exhaust Fan, Electric Water Heater
- Laundry Facilities: Yes
- Flooring: Concrete, Stone, Wood, Vinyl, Plank, Luxury Vinyl, Laminate, Hardwood
Rooms
Bathrooms
- Total Bathrooms: 2
- Full Bathrooms: 2
Bedrooms
- Total Bedrooms: 3
Other Rooms
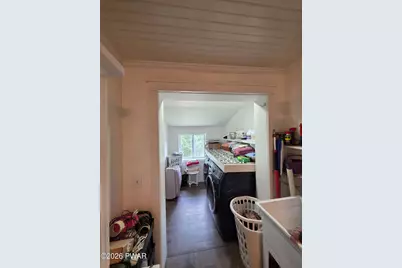
- Laundry: In Basement, Sink, Main Level, Laundry Room
Additional Information
- Pool: Yes
- Pool Description: None
- Security/Safety: Carbon Monoxide Detector(s), Smoke Detector(s), Secured Garage/Parking
Exterior
- Exterior Features: Barbecue, Private Entrance, Storage, Rain Gutters, Private Yard, Outdoor Shower, Outdoor Grill, Other, Lighting, Garden, Built-in Barbecue
- Porch/Patio/Deck: Covered, Rear Porch, Patio, Front Porch
Parking
- Garage: Yes
- Garage Spaces: 4
- Parking Features: Accessible Parking, Storage, Workshop in Garage, Private, Garage, Parking Lot, Oversized, Off Street, Lighted, Heated Garage, Gravel, Garage Door Opener, Detached, Enclosed, Carport, Additional Parking
Location
- County: Wayne
- Subdivision: None
- Driving Directions: From Hancock - route 17w - left at Hale Eddy - over bridge -bare right - left onto River Road - slight right onto Sherman Road- just past Buck's road see sign on right. Property is on both sides of Sherman Road.
School Information
- High School District: Wayne Highlands
Heating & Cooling
- Cooling Type: Ceiling Fan(s), Wall/Window Unit(s)
- Heating Type: Electric, Wood, Wood Stove, Propane, Oil, Pellet Stove, Forced Air
Utilities
- Electric Available: Yes
- Sewer: On Site Septic, Private Sewer
- Water: Spring, Well
- Utility Description: Electricity Connected, Water Connected, Sewer Connected, Propane, Phone Available
Structural Information
- Architectural Style: Ranch
- Detached/Attached: Detached
- Construction: Frame, Wood Siding
- Basement: Yes
- Basement Desc.: Dirt Floor, Unfinished, Walk-Out Access
- Windows: Aluminum Frames, Insulated Windows
- Stories/Levels: 1
- Building Size: 2455
- Square Feet: 2,455
- Living Area: 2,455 Sq. Ft.
- Current Bldg. Use: Mixed Use, Single Family, Residential, Recreational
- Year Built: 1956
Additional Structures
- Other Structures: Garage(s), RV/Boat Storage, Workshop, Storage, Shed(s), Second Residence, Second Garage, Greenhouse, Gazebo
Lot Features
- Property View: Garden, Water, Trees/Woods, Rural, Pond, Panoramic, Mountain(s), Hills
- Mountain views: Yes
- Lot Size (Acres): 21.72
- Frontage: County Road
- Road Maintenance: Public Maintained Road
- Lot Features: Cleared, Wooded, Rock Outcropping, Waterfall, Views, Split Possible, Secluded, Rolling Slope, Pond on Lot, Private, Landscaped, Not In Development, Native Plants, Meadow, Many Trees, Garden
Water Features
- Water View: Yes
- Water Front View: Pond
Financial Considerations
- Tax Amount: $5,278.62
Disclosures and Reports
- Property ID: 23-0-0100-0026
Listed by United Country
Get Pre-Approved Today
Schools
Schools serving 99 Sherman Rd
School District:Wayne Highlands School District
| Name | Grades | Distance |
|---|---|---|
Preston School 1493 Crosstown Highway, Lakewood, PA 18439 | K-8 | 9.4 mi |
Honesdale High School 459 Terrace Street, Honesdale, PA 18431 | 9-12 | 30.6 mi |
Disclaimer:
School attendance boundaries provided by ATTOM Data Solutions and are for reference only. Contact the school directly to verify enrollment eligibility.
Price & Sales History for 99 Sherman Rd
Date
Details
Price
Change
Source
7/14/2026
Listed
$875,000
17400%
MLS
4/05/2017
Sold
$5,000
—
Public Record
Disclaimer: Historical sales information is derived from public records provided by the county offices. Information is not guaranteed and should be independently verified.
Tax History
Tax History for 99 Sherman Rd
Year
Property Taxes
Change
Tax Assessment
Change
2026
$5,279
8%
$284,700
5%
2025
$4,905
8%
$271,000
—
2024
$4,545
-28%
$271,000
—
2023
$6,338
31%
$271,000
47%
2022
$4,821
4%
$184,000
—
2021
$4,628
—
$184,000
—
2020
$4,628
7%
$184,000
—
2019
$4,336
37%
$184,000
34%
2018
$3,156
4%
$137,400
—
2017
$3,033
6%
$137,400
2%
2016
$2,869
3%
$134,200
—
2015
$2,794
2%
$134,200
—
2014
$2,732
—
$134,200
—
2013
$2,732
—
$134,200
—
Disclaimer: Historical tax information is derived from public records provided by the county offices. Information is not guaranteed and should be independently verified.
Estimate the Cost
Estimate the Cost for 99 Sherman Rd
99 Sherman Road, Susquehanna, PA 18847 (MLS# PW262348) is a Single Family property with 3 bedrooms and 2 full bathrooms. 99 Sherman Road is currently listed for $875,000 and was received on July 14, 2026. Want to learn more about 99 Sherman Road? Do you have questions about finding other Single Family real estate for sale in Susquehanna? You can browse all Susquehanna real estate or contact a Coldwell Banker agent to request more information.
