Full Property Details for MLS# PACT2129302
General
- Price: $575,000
- HOA FEE: $210/month
- Taxes: $5,384 (2025)
- Status: Active
- Type: Townhouse
- Source: BrightMLSPhilly
- MLS ID: PACT2129302
- Updated: 6/29/2026
- Added to Site: 9 day(s) ago
Interior
- Rooms/Areas: Living Room, Dining Room, Primary Bedroom, Bedroom 2, Bedroom 3, Kitchen, Breakfast Room, Recreation Room, Bathroom 2, Primary Bathroom
- Fireplace: Yes
- Number of Fireplaces: 1
Rooms
- Total Bathrooms: 3
- Full Bathrooms: 2
- Half Bathrooms: 1
- Upper Floor Baths: 2
- Upper - Full Baths: 2
- Main Floor Baths: 1
- Main - 1/2 Baths: 1
- Total Bedrooms: 3
- Bedrooms Upper: 3
Parking
- Garage: Yes
- Garage Spaces: 1
- Total Spaces: 1
- Parking Type: Attached Garage, Driveway, On Street
- Garage Description: Garage - Front Entry, Garage Door Opener
Location
- Area: Tredyffrin Twp (10343)
- Municipality: TREDYFFRIN TWP
- County: CHESTER
- Subdivision: CHESTERBROOK
- Cross Streets: Bartlett
- Driving Directions: 202 north to Chesterbrook Blvd. Right on Chesterbrook Blvd, right on Chase, right on Bartlett, left on Hanover.
School Information
- School District: Tredyffrin-Easttown
- Elementary School: Valley Forge
- Middle School: Valley Forge
Community
- Association: Yes
- Assoc. Name: COLONIAL REAL ESTATE LLC/LYNN MOYER
- Assoc. Fees Include: Trash, Snow Removal, Lawn Maintenance, Common Area Maintenance
Heating & Cooling
- Central air: Yes
- Cooling Type: Central A/C
- Cooling Fuel: Electric
- Heating Type: Heat Pump(s)
- Heating Fuel: Electric
- Water Heater: Electric
Utilities
- Sewer: Public Sewer
- Water: Public
Structural Information
- Architectural Style: Colonial
- Structure Type: Interior Row/Townhouse
- Construction: Brick, Vinyl Siding
- Basement: Yes
- Basement Desc.: Fully Finished
- Foundation: Concrete Perimeter
- Stories Description: Main, Upper 1
- Square Feet: 1,574
- Sq. Ft. Source: Assessor
- Living Area: 1,574 Sq. Ft.
- Finished Above Grnd: 1,574 Sq. Ft.
- Year Built: 1983
- Year Built Source: Assessor
Lot Features
- Lot Size (Acres): 0.06
- Lot Size (Sq. Ft.): 2,640
- Lot Size Source: Assessor
- Zoning: RESIDENTIAL
Financial Considerations
- Price Per Sq. Ft.: $365.31
- Association Fee: $210
- Assoc Fee Freq.: Monthly
- Assessment Year: 2026
- School Tax: $4,080
- City/TownTax: $593
- City/TownTax Freq: Annually
- County Tax: $710
- County Tax Freq: Annually
- Tax w/Assessment: $137,590
- Tax Amount: $5,384
- Tax Year: 2025
- Tax Total Finished Sq. Ft.: 1574
Disclosures and Reports
- Ownership: Fee Simple
- Inclusions: Washer, Dryer and Refrigerator
- Lot Number: 156
Listed by RE/MAX Preferred - Newtown Square, Susan C Mangigian
![[Address not provided], Chesterbrook, PA 19087 - Photo 2](https://m1.cbhomes.com/p/339/PACT2129302/7443A861E723430/pds23tp.webp)
![[Address not provided], Chesterbrook, PA 19087 - Photo 3](https://m.cbhomes.com/p/339/PACT2129302/08799d559DFA49f/pds23tp.webp)
![[Address not provided], Chesterbrook, PA 19087 - Photo 4](https://m1.cbhomes.com/p/339/PACT2129302/feC3649Bb59a479/pds23tp.webp)
![[Address not provided], Chesterbrook, PA 19087 - Photo 5](https://m.cbhomes.com/p/339/PACT2129302/3Ac096908DfC41A/pds23tp.webp)
![[Address not provided], Chesterbrook, PA 19087 - Photo 6](https://m1.cbhomes.com/p/339/PACT2129302/Ec28722Db1Cc42B/pds23tp.webp)
![[Address not provided], Chesterbrook, PA 19087 - Photo 7](https://m.cbhomes.com/p/339/PACT2129302/0cc24182787242D/pds23tp.webp)
![[Address not provided], Chesterbrook, PA 19087 - Photo 8](https://m1.cbhomes.com/p/339/PACT2129302/450Be19f6F4f418/pds23tp.webp)
![[Address not provided], Chesterbrook, PA 19087 - Photo 9](https://m.cbhomes.com/p/339/PACT2129302/4399Aa67Bcf7430/pds23tp.webp)
![[Address not provided], Chesterbrook, PA 19087 - Photo 10](https://m1.cbhomes.com/p/339/PACT2129302/D22Daec11D6140D/pds23tp.webp)
![[Address not provided], Chesterbrook, PA 19087 - Photo 11](https://m.cbhomes.com/p/339/PACT2129302/4bB05b158F874f5/pds23tp.webp)
![[Address not provided], Chesterbrook, PA 19087 - Photo 12](https://m1.cbhomes.com/p/339/PACT2129302/f0F922e36b6946a/pds23tp.webp)
![[Address not provided], Chesterbrook, PA 19087 - Photo 13](https://m.cbhomes.com/p/339/PACT2129302/906d8761830a4B1/pds23tp.webp)
![[Address not provided], Chesterbrook, PA 19087 - Photo 14](https://m1.cbhomes.com/p/339/PACT2129302/445AF222a5734B6/pds23tp.webp)
![[Address not provided], Chesterbrook, PA 19087 - Photo 15](https://m.cbhomes.com/p/339/PACT2129302/19983692D99741D/pds23tp.webp)
![[Address not provided], Chesterbrook, PA 19087 - Photo 16](https://m1.cbhomes.com/p/339/PACT2129302/0da696592b464D7/pds23tp.webp)
![[Address not provided], Chesterbrook, PA 19087 - Photo 17](https://m.cbhomes.com/p/339/PACT2129302/be4b8ca39f4D400/pds23tp.webp)
![[Address not provided], Chesterbrook, PA 19087 - Photo 18](https://m1.cbhomes.com/p/339/PACT2129302/6a10d63121994ee/pds23tp.webp)
![[Address not provided], Chesterbrook, PA 19087 - Photo 19](https://m.cbhomes.com/p/339/PACT2129302/119ED6C24DA14cA/pds23tp.webp)
![[Address not provided], Chesterbrook, PA 19087 - Photo 20](https://m1.cbhomes.com/p/339/PACT2129302/a9b455Fe47224B0/pds23tp.webp)
![[Address not provided], Chesterbrook, PA 19087 - Photo 21](https://m.cbhomes.com/p/339/PACT2129302/08F1cC705C72416/pds23tp.webp)
![[Address not provided], Chesterbrook, PA 19087 - Photo 22](https://m1.cbhomes.com/p/339/PACT2129302/48B6DAF7aD284d3/pds23tp.webp)
![[Address not provided], Chesterbrook, PA 19087 - Photo 23](https://m.cbhomes.com/p/339/PACT2129302/e61C7D58cAc7470/pds23tp.webp)
![[Address not provided], Chesterbrook, PA 19087 - Photo 24](https://m1.cbhomes.com/p/339/PACT2129302/E9Ee61c92C45430/pds23tp.webp)
![[Address not provided], Chesterbrook, PA 19087 - Photo 25](https://m.cbhomes.com/p/339/PACT2129302/4191601D86644bd/pds23tp.webp)
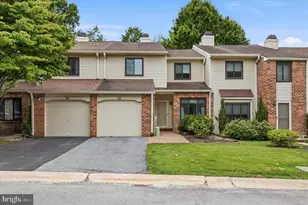


![[Address not provided], Chesterbrook, PA 19087 - Photo 1](https://m.cbhomes.com/p/339/PACT2129302/75C2AC730BcF4F8/pds23tp.webp)
![[Address not provided], Chesterbrook, PA 19087 - Photo 1](https://m1.cbhomes.com/p/339/PACT2129302/75C2AC730BcF4F8/pds23tp.webp)

 NMLS#: 1598647