This is a carousel with tiles that activate property listing cards. Use the previous and next buttons to navigate.
1/63
$650,000
This is a carousel with tiles that activate property listing cards. Use the previous and next buttons to navigate.
1/63
Property Description
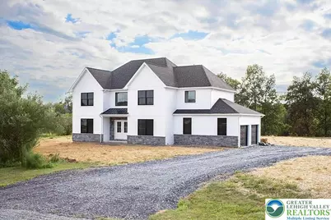
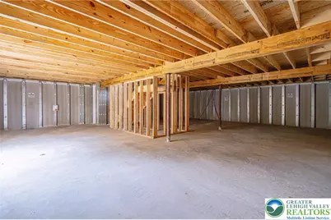
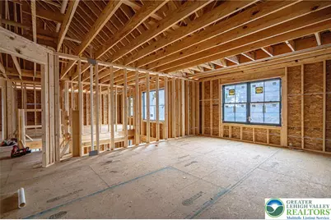
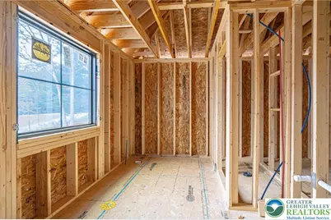
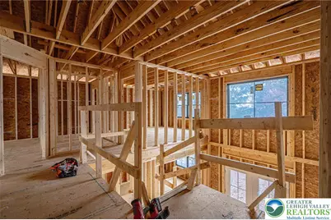
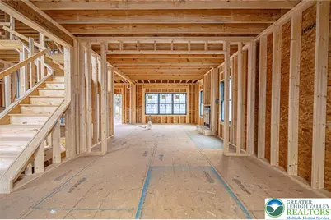
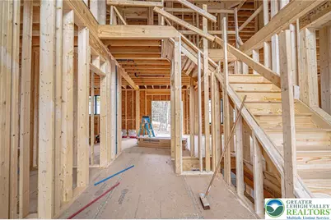
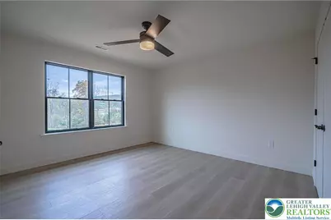
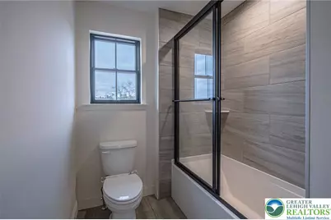
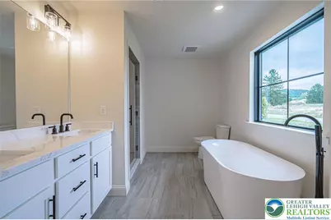
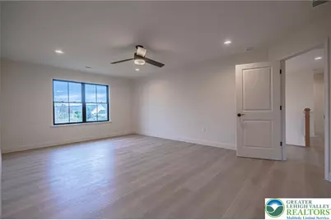
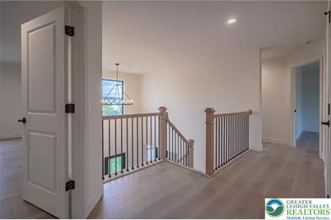
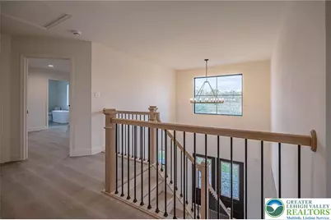
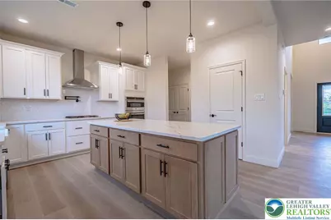
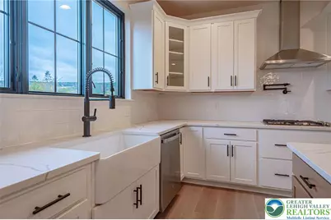
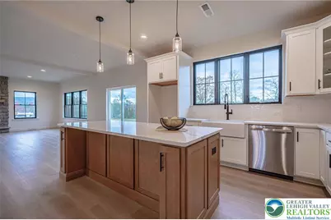
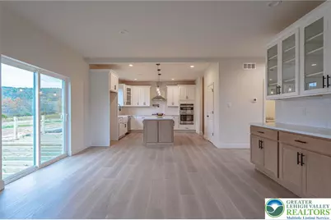
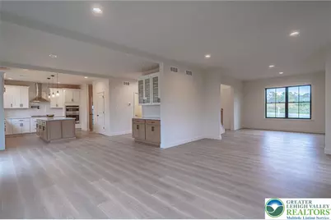
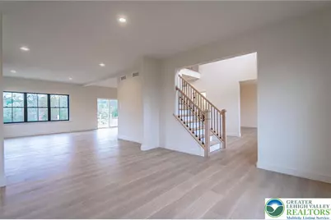
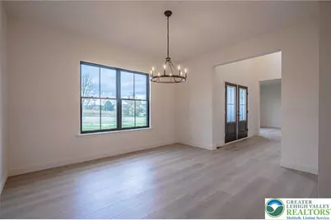
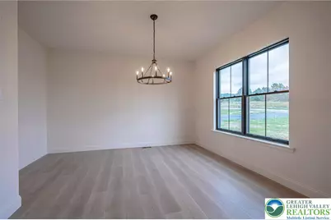
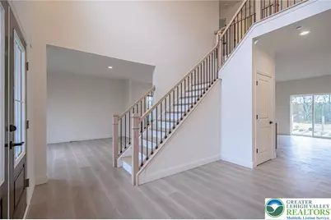
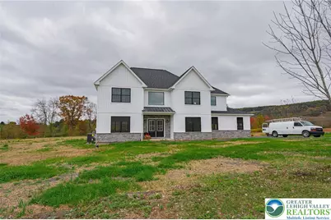
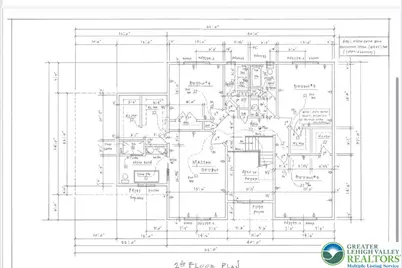
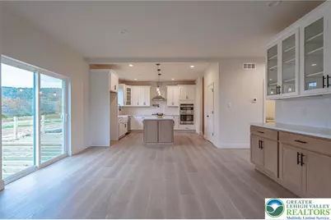
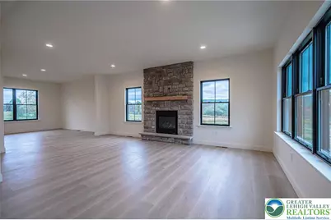
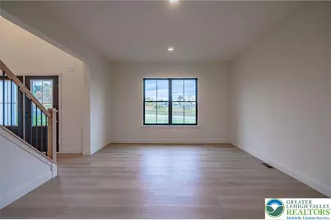
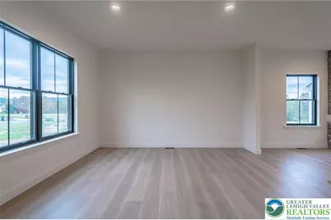
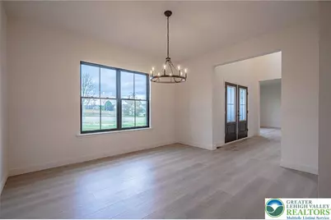
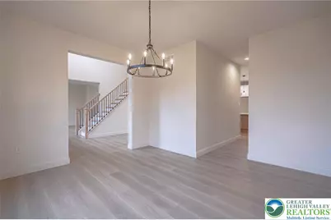
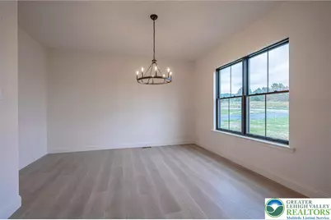
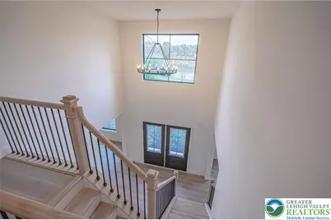
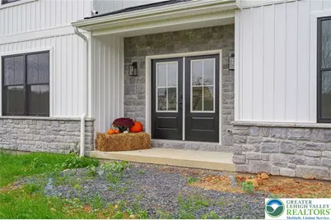
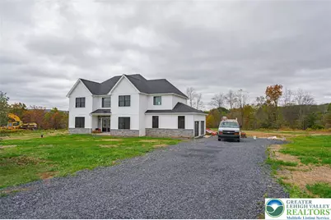
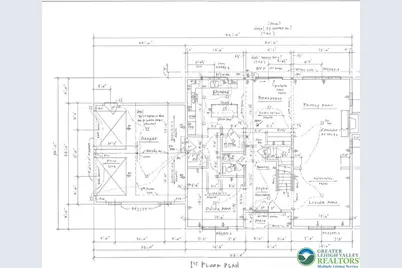
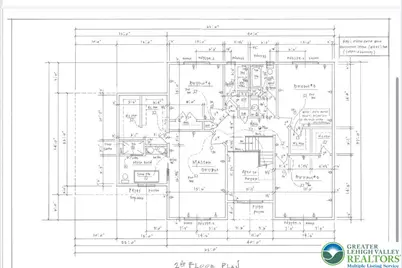
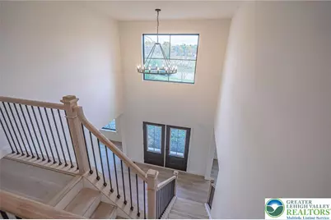
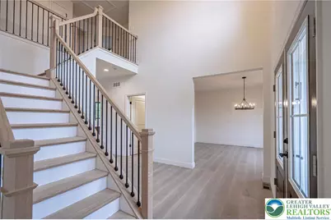
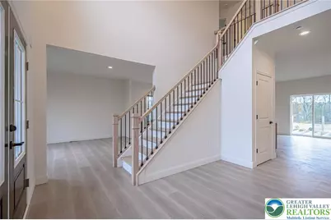
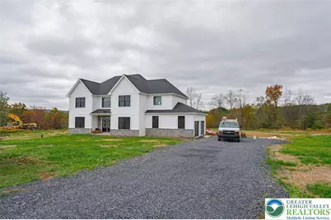
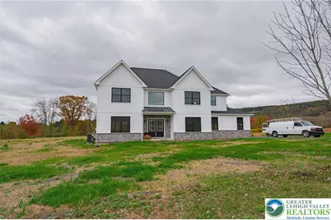
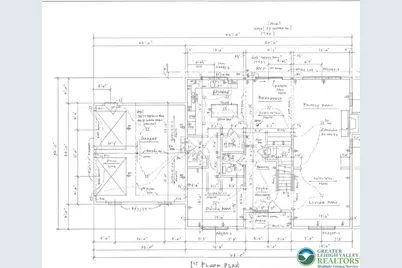
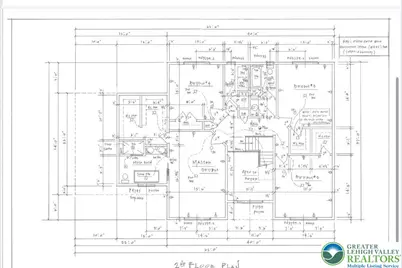
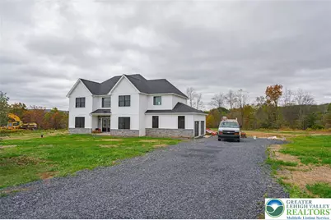
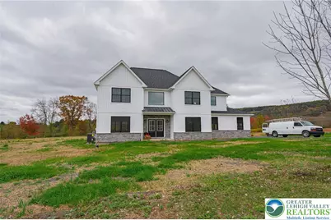
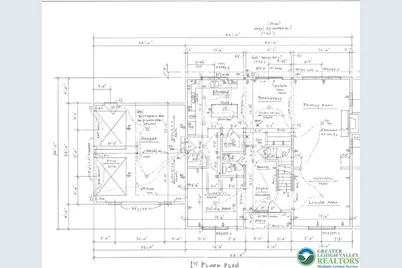
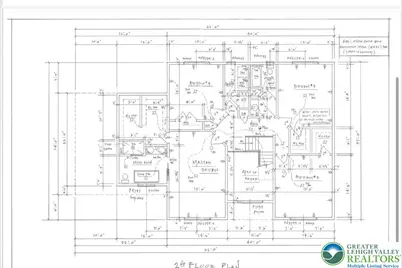
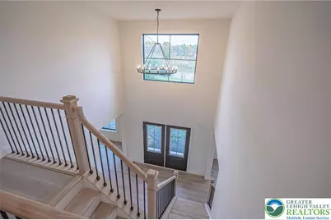
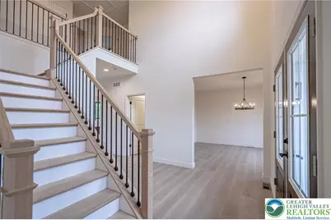
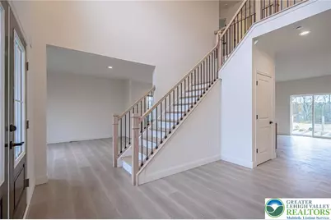
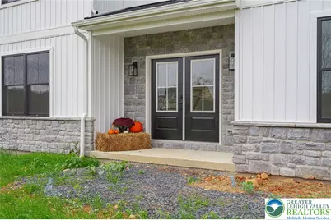
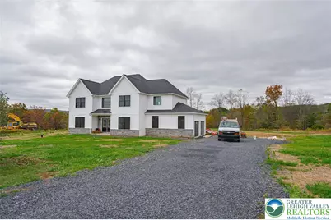
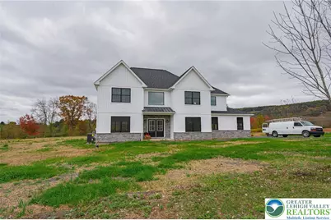
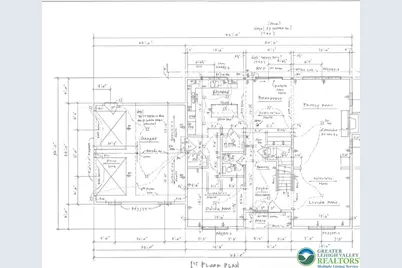
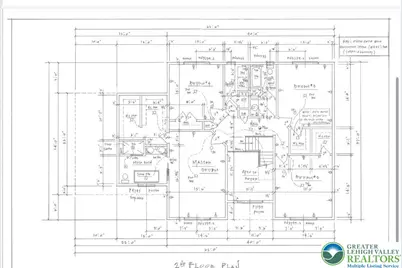
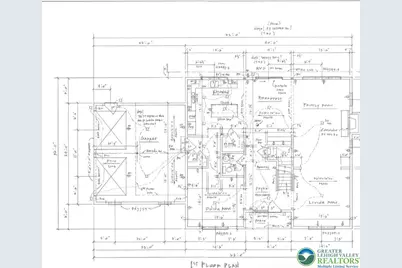
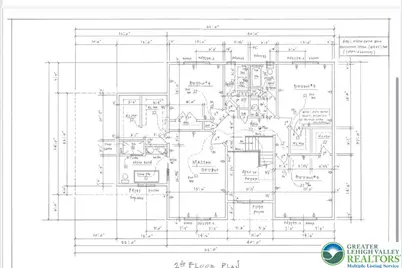
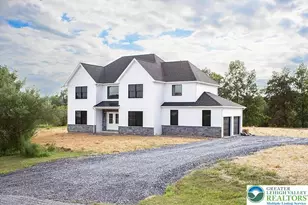
NEW CONSTRUCTION BY SIGNATURE VALLEY HOMES. Build your dream home on this beautiful homesite in Saylorsburg. This stunning 4 bedroom, 2.5 bath Modern Craftsman offers an open concept floor plan designed for today's lifestyle. The gourmet kitchen features a center island, quartz countertops and a walk in pantry and flows seamlessly into the spacious family room with fireplace and bright breakfast area. A formal dining room, powder room and mudroom complete the first floor. Upstairs, the luxurious primary suite includes a spa inspired bath with a soaking tub, tiled shower, dual vanities and a spacious walk in closet. Three additional bedrooms, a second floor laundry room and a full walk out basement provide exceptional space and flexibility for future expansion. Built with Signature Valley Homes' commitment to quality craftsmanship, energy efficient construction and thoughtful design, this home offers the perfect blend of style and function. Conveniently located near Routes 33, 209, 115, & I-80, with easy access to shopping, dining, schools and all the outdoor recreation and attractions the Pocono Mountains have to offer. Photos shown are of a previously completed similar home and are for illustrative purposes only. Actual finishes and features may vary slightly. Buyer must obtain a construction loan.
Full Property Details
Full Property Details for Woods Crossing
General
- Price: $650,000
- Taxes: $148
- Status: Active
- Type: Single Family
- Source: Lehigh_Valley
- MLS ID: 779932
- Updated: 7/6/2026
- Added to Site: 8 day(s) ago
Interior
- Number of Rooms: 8
- Interior Features: Breakfast Area, Dining Area, Separate/Formal Dining Room, Eat-in Kitchen, Kitchen Island, Mud Room, Family Room Main Level, Utility Room, Vaulted Ceiling(s), Walk-In Closet(s)
- Fireplace: Yes
- Fireplace(s): Family Room
- Appliances: Built-In Oven, Dishwasher, Electric Water Heater, Gas Cooktop, Microwave
- Flooring: Carpet, Luxury Vinyl, Luxury VinylPlank
Rooms
Bathrooms
- Total Bathrooms: 3
- Full Bathrooms: 2
- Half Bathrooms: 1
Bedrooms
- Total Bedrooms: 4
Other Rooms
- Laundry: Upper Level
Parking
- Garage: Yes
- Garage Spaces: 2
- Parking Features: Built In, Garage
Location
- Area: Chestnuthill Twp
- County: Monroe
- Subdivision: Other
- Driving Directions: From S on Rte 715, head toward Hemlock Rd., slight left on 715, turn R, destination on the left.
School Information
- Elem School District: Pleasant Valley
- Midd School District: Pleasant Valley
- High School District: Pleasant Valley
Community
- Home Owners Assn.: Lehigh Valley MLS
Heating & Cooling
- Central air: Yes
- Air Conditioning: Yes
- Cooling Type: Central Air
- Heating Type: Electric, Forced Air
Utilities
- Sewer: Septic Tank
- Water: Well
- Well: Yes
Structural Information
- Architectural Style: Contemporary, Farmhouse
- Construction: Stone Veneer, Vinyl Siding
- Basement Desc.: Exterior Entry, Full, Walk-Out Access
- Roof: Asphalt, Fiberglass
- Stories/Levels: 2
- Square Feet: 3,096
- Living Area: 3,096 Sq. Ft.
- Year Built: 2026
- Property Condition: Under Construction
Lot Features
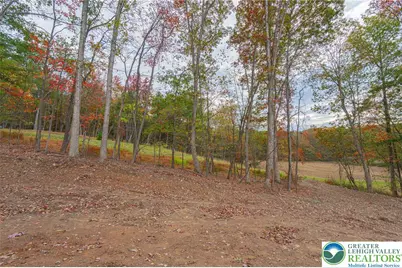
- Property View: Mountain(s)
- Lot Size (Acres): 1.164
- Lot Size (Sq. Ft.): 50,704
- Lot Size Source: Builder
- Frontage: Public Road, Paved
- Street/Road Desc.: Paved
- Trees/Vegetation: Partially Wooded
- Zoning: RR
Financial Considerations
- Tax Amount: $148.66
Disclosures and Reports
- Property ID: 02.7A.1.63
Listed by RE/MAX Real Estate
Get Pre-Approved Today
Price & Sales History for Woods Crossing
Date
Details
Price
Change
Source
7/06/2026
Listed
$650,000
—
MLS
Disclaimer: Historical sales information is derived from public records provided by the county offices. Information is not guaranteed and should be independently verified.

Estimate the Cost
Estimate the Cost for Woods Crossing
Woods Crossing, Chestnuthill Twp, PA 18322 (MLS# 779932) is a Single Family property with 4 bedrooms, 2 full bathrooms and 1 partial bathroom. Woods Crossing is currently listed for $650,000 and was received on July 06, 2026. Want to learn more about Woods Crossing? Do you have questions about finding other Single Family real estate for sale in Chestnuthill Twp? You can browse all Chestnuthill Twp real estate or contact a Coldwell Banker agent to request more information.