This is a carousel with tiles that activate property listing cards. Use the previous and next buttons to navigate.
1/1
$550,000
This is a carousel with tiles that activate property listing cards. Use the previous and next buttons to navigate.
1/1
Property Description
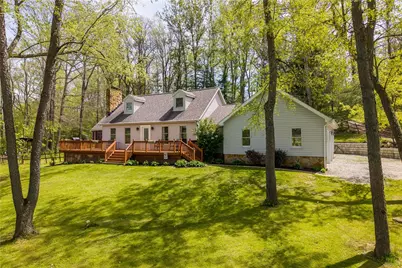
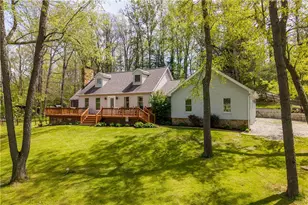
Welcome to the one you've been waiting for! Nestled on 2.28 park-like acres, this charming home offers the perfect blend of privacy, character, and modern updates. It features a beautifully updated kitchen with quartz countertops, stainless steel appliances, and large pantry. The main level also includes a bedroom and convenient half bath, providing flexible living options. A spacious dining room, and cozy living room featuring a fireplace with wood stove, complete the main floor. Upstairs, you'll find two oversized bedrooms and a full bathroom. The finished lower level offers even more living space, including a fourth bedroom or home office, a full bathroom, laundry area, and additional storage. Enjoy your outdoor living with a stunning vaulted screened-in sun porch, front and rear decks, perfect for relaxing, entertaining, and enjoying the peaceful surroundings. Add in the huge attached 3-car garage and abundant storage throughout the home, this is truly a one-of-a-kind property in a beautiful natural setting. Located in Fort Cherry School District.
Full Property Details
Full Property Details for 10 Oakridge Ln
General
- Sold For: $550,000
- Taxes: $5,244
- Status: Closed
- Type: Single Family
- Source: West_Penn_MLS
- MLS ID: 1757980
- Added to Site: 89 day(s) ago
Interior
- Interior Features: Kitchen Island, Window Treatments
- Fireplace: Yes
- Fireplace(s): Wood Burning
- Appliances: Some Electric Appliances, Dishwasher, Disposal, Microwave, Refrigerator, Stove
- Flooring: Tile, Vinyl, Carpet
Rooms
Bathrooms
- Total Bathrooms: 3
- Full Bathrooms: 2
- Half Bathrooms: 1
Bedrooms
- Total Bedrooms: 4
Parking
- Garage: Yes
- Attached garage: Yes
- Total Spaces: 3
- Parking Features: Attached, Garage, Garage Door Opener
Location
- County: Washington
- Driving Directions: 519 N left onto Ullom Rd, left onto Red Fox Rd, left onto Oakridge Ln, property on left
School Information
- Elem School District: Fort Cherry
- Midd School District: Fort Cherry
- High School District: Fort Cherry
Heating & Cooling
- Central air: Yes
- Air Conditioning: Yes
- Cooling Type: Central Air, Wall/Window Unit(s)
- Heating Type: Electric, Heat Pump
Utilities
- Sewer: Septic Tank
- Water: Cistern
Structural Information
- Architectural Style: Cape Cod, Two Story
- Basement: Yes
- Basement Desc.: Finished, Walk-Out Access
- Windows: Window Treatments
- Stories/Levels: 2
- Building Size: 1860
- Year Built: 1986
- Property Condition: Resale
Lot Features
- Lot Size (Acres): 2.281
- Lot Dimensions: 2.28
Financial Considerations
- Assessment Amount: $234,400
- Tax Amount: $5,244
Listing courtesy of Realty One Group Platinum
Sold courtesy of Park Place Realty Group Llc

Get Pre-Approved Today
Schools
Schools serving 10 Oakridge Ln
School District:Fort Cherry School District
| Name | Grades | Distance |
|---|---|---|
Fort Cherry El Center 110 Fort Cherry Road, McDonald, PA 15057 | K-6 | 5.6 mi |
Fort Cherry Junior-Senior High School 110 Fort Cherry Road, McDonald, PA 15057 | 7-12 | 5.7 mi |
Disclaimer:
School attendance boundaries provided by ATTOM Data Solutions and are for reference only. Contact the school directly to verify enrollment eligibility.
Price & Sales History for 10 Oakridge Ln
Date
Details
Price
Change
Source
7/20/2026
Sold
$550,000
10.02%
MLS
6/03/2026
Listed
$499,900
—
MLS
Disclaimer: Historical sales information is derived from public records provided by the county offices. Information is not guaranteed and should be independently verified.
10 Oakridge Ln, Mt Pleasant Twp, PA 15340 (MLS# 1757980) is a Single Family property that was sold at $550,000 on July 20, 2026. Want to learn more about 10 Oakridge Ln? Do you have questions about finding other Single Family real estate for sale in Mt Pleasant Twp? You can browse all Mt Pleasant Twp real estate or contact a Coldwell Banker agent to request more information.