
This is a carousel with tiles that activate property listing cards. Use the previous and next buttons to navigate.
1/1
$385,000
This is a carousel with tiles that activate property listing cards. Use the previous and next buttons to navigate.
1/1
Property Description
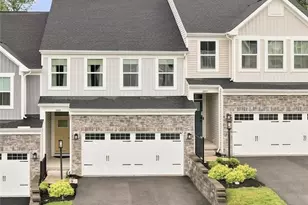
Situated in a peaceful cul-de-sac within the Penn-Trafford School District, 1005 Wellington Ct. offers beautifully appointed, refined suburban living close to parks, dining, and shopping. HOA amenities elevate everyday ease with low-maintenance living and no mowing required-an ideal blend of comfort, convenience, and a relaxed lifestyle. The home features 3 bedrooms, 3 full baths, a half bath, a spacious finished basement, and an attached 2-car garage with level-entry access. The main level showcases an open-concept kitchen, living, and dining area designed for entertaining and everyday comfort. The gourmet kitchen includes an 8.5-foot island with seating for four, white quartz countertops, sophisticated black 42" cabinetry with crown molding, a touch-activated faucet, lighted pantry, and stainless steel appliances including a Samsung French-door refrigerator, GE gas stove, GE dishwasher, microwave, and range hood. The living room is filled with natural light from a wall of windows and a slider leading to the Custom Built Trex deck. Luxury vinyl flooring, recessed lighting, and custom blinds enhance the main living space. A guest powder room with pedestal sink completes the main floor. The upper level features a spacious primary suite with large picture windows, neutral finishes, and a walk-in closet. The primary bath offers a double vanity with makeup area, a full-tile shower with rainhead faucet and glass doors, a large walk-in closet and private potty. A loft/den off the primary bedroom provides flexible space for an office, or a quiet place for reading your favorite book. Two additional bedrooms, offer generous closet space and custom blinds. The upper-level full bath also boasts a double vanity, dual mirrors, fiberglass tub and luxury vinyl flooring. The laundry area is also located on this level and includes a Samsung SmartThings washer and dryer with steam and moisture-sensing features. The fully finished 23x22 lower level adds valuable living space and is currently used as a guest suite. This spacious area includes storage/utility room, full bath, and an emergency egress window. Additional highlights include a 150-AMP electrical panel, Carrier furnace, raised-panel interior doors, and abundant storage throughout. This exceptional townhome blends modern finishes, thoughtful design, and a prime location-offering a truly move-in-ready home you won't want to miss.
Full Property Details
Full Property Details for 1005 Wellington Ct
General
- Sold For: $385,000
- HOA FEE: $160/month
- Taxes: $4,623
- Status: Closed
- Type: Townhouse
- Source: West_Penn_MLS
- MLS ID: 1766185
- Added to Site: 89 day(s) ago
Interior
- Number of Rooms: 10
- Interior Features: Kitchen Island, Pantry, Window Treatments
- Appliances: Some Gas Appliances, Dryer, Dishwasher, Disposal, Microwave, Refrigerator, Stove, Washer
- Flooring: Ceramic Tile, Vinyl, Carpet
Rooms
Bathrooms
- Total Bathrooms: 4
- Full Bathrooms: 3
- Half Bathrooms: 1
Bedrooms
- Total Bedrooms: 3
Additional Information
- Security/Safety: Security System
Parking
- Garage: Yes
- Attached garage: Yes
- Total Spaces: 2
- Parking Features: Attached, Garage, Garage Door Opener
Location
- County: Westmoreland
- Driving Directions: From US-22 East to R on Harrison City Rd. 3.2 mi to R on Wellington Ct. 1005 Wellington on Left.
School Information
- Elem School District: Penn-Trafford
- Midd School District: Penn-Trafford
- High School District: Penn-Trafford
Heating & Cooling
- Central air: Yes
- Air Conditioning: Yes
- Cooling Type: Central Air
- Heating Type: Forced Air, Gas
Utilities
- Sewer: Public Sewer
- Water: Public
Structural Information
- Architectural Style: Two Story
- Construction: Stone, Vinyl Siding
- Basement: Yes
- Basement Desc.: Finished, Interior Entry
- Roof: Asphalt
- Windows: Multi Pane, Screens, Window Treatments
- Stories/Levels: 2
- Building Size: 1896
- Year Built: 2024
- Property Condition: Resale
Lot Features
- Lot Size (Acres): 0.22
- Lot Dimensions: 24 x 122 x IRR
Financial Considerations
- Association Fee: $160
- Assoc Fee Freq.: Monthly
- Assessment Amount: $32,800
- Tax Amount: $4,623
Get Pre-Approved Today
Schools
Schools serving 1005 Wellington Ct
School District:Penn-Trafford School District
| Name | Grades | Distance |
|---|---|---|
McCullough Elementary School 213 Watt Road, Jeannette, PA 15644 | K-5 | 0.7 mi |
Penn Middle School 1007 Penn Middle Way, Jeannette, PA 15644 | 6-8 | 0.8 mi |
Penn Trafford High School 3381 Route 130, Harrison City, PA 15636 | 9-12 | 1.4 mi |
Disclaimer:
School attendance boundaries provided by ATTOM Data Solutions and are for reference only. Contact the school directly to verify enrollment eligibility.
Price & Sales History for 1005 Wellington Ct
Date
Details
Price
Change
Source
10/02/2026
Sold
$385,000
-1.28%
MLS
8/04/2026
Price Reduced
$390,000
-2.5%
MLS
7/24/2026
Listed
$400,000
—
MLS
Disclaimer: Historical sales information is derived from public records provided by the county offices. Information is not guaranteed and should be independently verified.
1005 Wellington Ct., Penn Twp, PA 15644 (MLS# 1766185) is a Townhouse property that was sold at $385,000 on October 02, 2026. This property was listed by The Roxanne Humes Group from our East Regional Office.Want to learn more about 1005 Wellington Ct.? Do you have questions about finding other Townhouse real estate for sale in Penn Twp? You can browse all Penn Twp real estate or contact a Coldwell Banker agent to request more information.

