

This is a carousel with tiles that activate property listing cards. Use the previous and next buttons to navigate.
1/1
$665,000
This is a carousel with tiles that activate property listing cards. Use the previous and next buttons to navigate.
1/1
Property Description
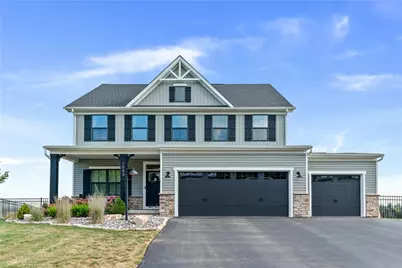
Completed in 2022 and maintained with exceptional care, this home presents like new and showcases thoughtful upgrades and modern finishes throughout. From the moment you enter, the layout reveals an airy, light-filled interior designed for both everyday comfort and effortless entertaining. The main living area centers around an impressive stone fireplace that creates a warm focal point while large windows fill the space with natural light. The open layout allows the living room, kitchen, and dining area to blend together naturally, creating an ideal setting for gatherings or relaxed evenings at home. The kitchen is designed to be both stylish and functional, highlighted by an oversized island, contemporary finishes, and generous prep space. Above the dining area hangs a striking designer chandelier that adds a refined touch and elevates the space for hosting dinners or special occasions. Upstairs, the home continues to impress with spacious bedrooms designed to provide privacy and comfort. The primary suite offers a peaceful retreat with its tray ceiling detail, expansive layout, and a large walk-in closet enhanced with custom built-ins. A second-floor laundry room provides everyday convenience exactly where you need it. The finished lower level expands the home's versatility, offering a large open space that can easily function as a recreation room, home gym, media room, or play area. It also includes rough-ins for a future fourth bathroom and convenient walkout access to the backyard. Step outside and the property truly comes to life. Situated on a quarter-acre lot, the fully fenced backyard provides exceptional privacy while capturing sweeping views of the nearby golf course and surrounding mountains-an uncommon and highly desirable combination. The upgraded deck and patio create an ideal outdoor living space, and the mounted outdoor television makes the area ready for game days, movie nights, or simply enjoying a quiet evening outdoors. Additional upgrades include newly installed R-12 insulated garage doors designed for improved energy efficiency and quieter operation, generous storage throughout the home, and a spacious three-car garage. This is a rare opportunity to enjoy a nearly new home with beautiful views, thoughtful upgrades, and a layout designed for modern living. Additional Features: Ring camera system installed at the front and rear of the home. 220-volt outlet in the garage ready for electric vehicle charging. Whole house surge protector. Included with the Home: Stainless steel kitchen appliances, washer and dryer, window treatments, and drapes NOTE: Back Patio is in the process of getting refinished.
Full Property Details
Full Property Details for 1043 Wedgewood Dr
General
- Sold For: $665,000
- Taxes: $6,915
- Status: Closed
- Type: Single Family
- Source: West_Penn_MLS
- MLS ID: 1742402
- Added to Site: 128 day(s) ago
Interior
- Number of Rooms: 10
- Interior Features: Kitchen Island, Pantry, Window Treatments
- Fireplace: Yes
- Number of Fireplaces: 1
- Appliances: Some Gas Appliances, Convection Oven, Cooktop, Dryer, Dishwasher, Disposal, Microwave, Refrigerator, Stove, Trash Compactor, Washer
- Flooring: Hardwood
Rooms
Bathrooms
- Total Bathrooms: 3
- Full Bathrooms: 2
- Half Bathrooms: 1
Bedrooms
- Total Bedrooms: 4
Parking
- Garage: Yes
- Attached garage: Yes
- Parking Features: Attached, Garage
Location
- County: Westmoreland
School Information
- Elem School District: Penn-Trafford
- Midd School District: Penn-Trafford
- High School District: Penn-Trafford
Heating & Cooling
- Central air: Yes
- Air Conditioning: Yes
- Cooling Type: Central Air
- Heating Type: Forced Air, Gas
Utilities
- Sewer: Public Sewer
- Water: Public
Structural Information
- Architectural Style: Colonial, Two Story
- Construction: Vinyl Siding
- Basement: Yes
- Basement Desc.: Walk-Out Access
- Roof: Asphalt
- Windows: Multi Pane, Screens, Window Treatments
- Stories/Levels: 2
- Building Size: 2518
- Year Built: 2022
- Property Condition: Resale
Lot Features
- Lot Size (Acres): 0.25
- Lot Dimensions: .25
Financial Considerations
- Assessment Amount: $49,070
- Tax Amount: $6,915
Get Pre-Approved Today
Schools
Schools serving 1043 Wedgewood Dr
School District:Penn-Trafford School District
| Name | Grades | Distance |
|---|---|---|
McCullough Elementary School 213 Watt Road, Jeannette, PA 15644 | K-5 | 2.6 mi |
Penn Middle School 1007 Penn Middle Way, Jeannette, PA 15644 | 6-8 | 2.7 mi |
Penn Trafford High School 3381 Route 130, Harrison City, PA 15636 | 9-12 | 3.1 mi |
Disclaimer:
School attendance boundaries provided by ATTOM Data Solutions and are for reference only. Contact the school directly to verify enrollment eligibility.
Price & Sales History for 1043 Wedgewood Dr
Date
Details
Price
Change
Source
6/01/2026
Sold
$665,000
-1.48%
MLS
3/16/2026
Price Reduced
$675,000
-2.17%
MLS
3/05/2026
Listed
$690,000
—
MLS
Disclaimer: Historical sales information is derived from public records provided by the county offices. Information is not guaranteed and should be independently verified.
Home Warranty : Included
1043 Wedgewood Dr, Penn Twp, PA 15644 (MLS# 1742402) is a Single Family property that was sold at $665,000 on June 01, 2026. This property was listed by David Onomastico from our East Regional Office.Want to learn more about 1043 Wedgewood Dr? Do you have questions about finding other Single Family real estate for sale in Penn Twp? You can browse all Penn Twp real estate or contact a Coldwell Banker agent to request more information.

