
This is a carousel with tiles that activate property listing cards. Use the previous and next buttons to navigate.
1/48
$689,000
This is a carousel with tiles that activate property listing cards. Use the previous and next buttons to navigate.
1/48
Property Description
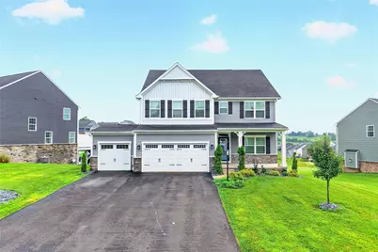
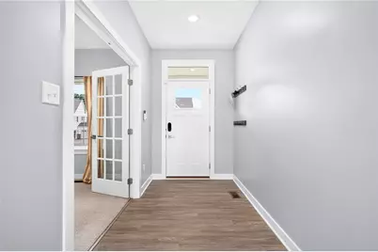
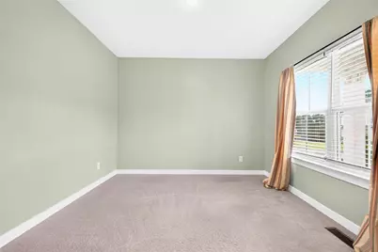
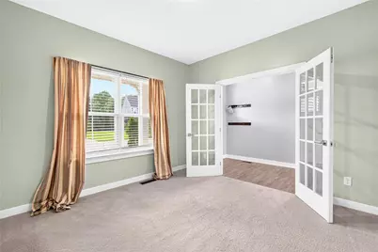
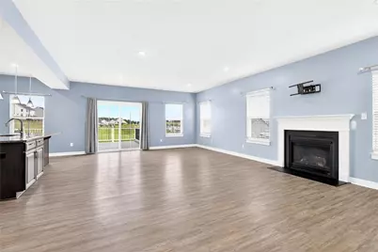
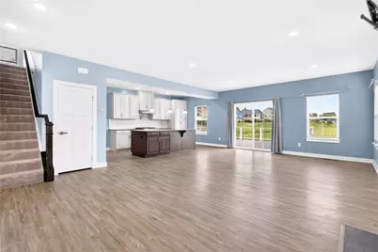
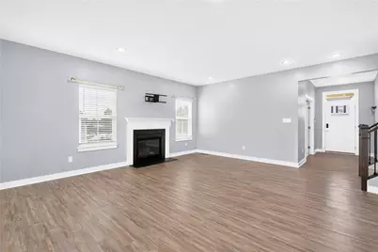
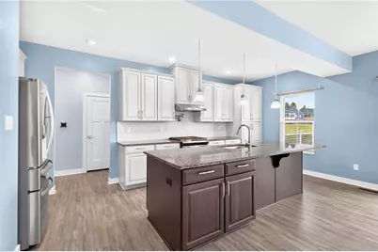
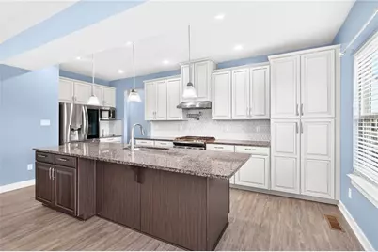
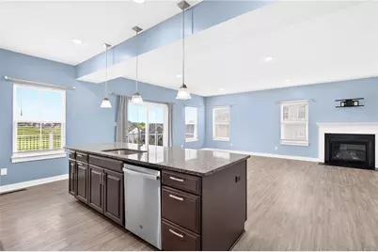
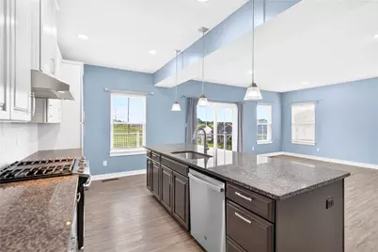
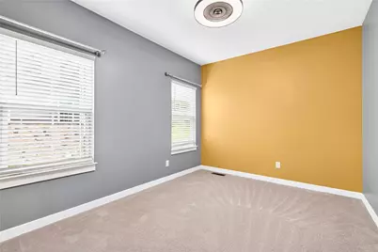
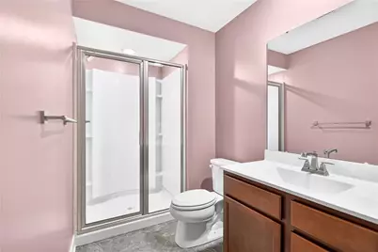
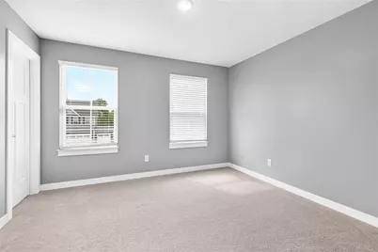
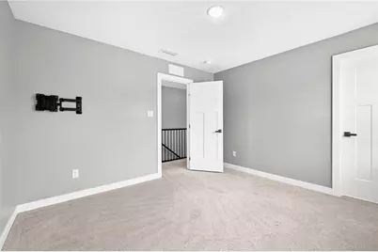
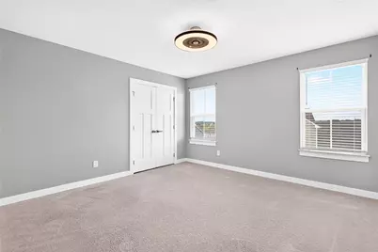
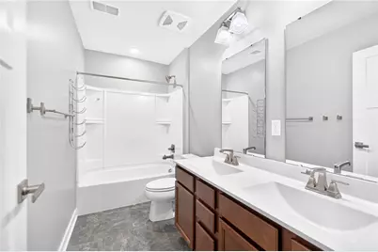
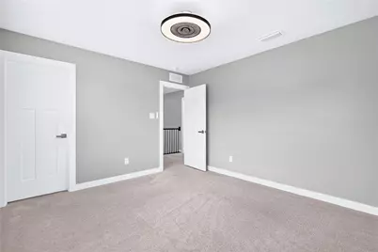
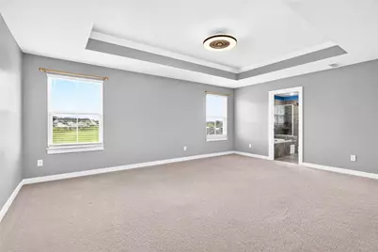
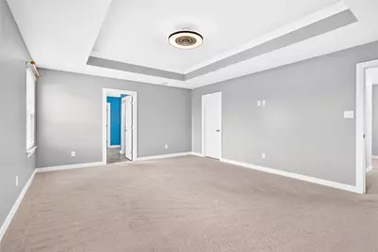
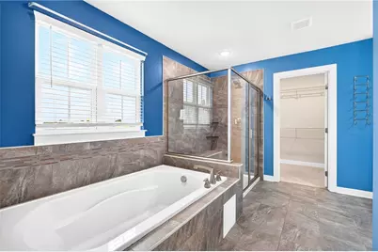
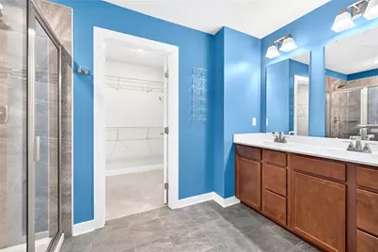
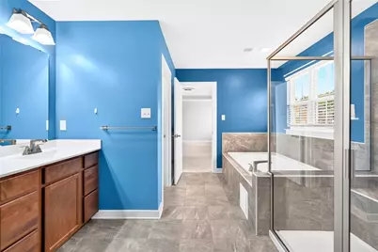
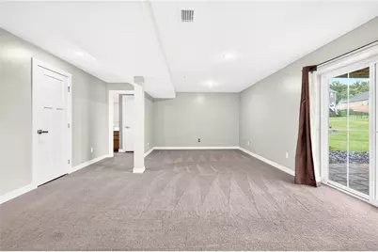
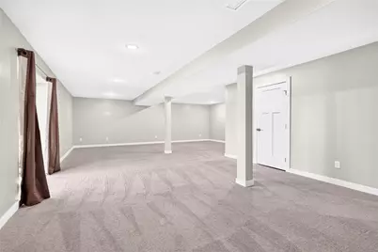
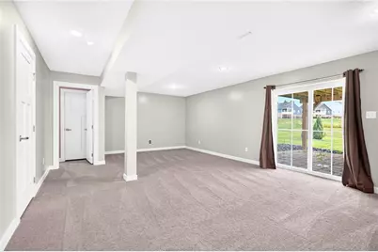
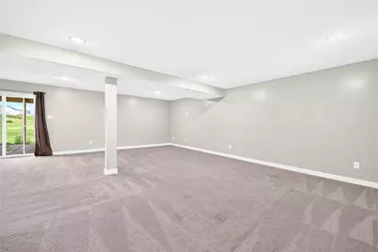
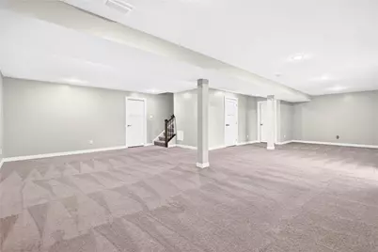
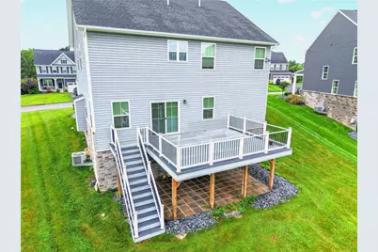
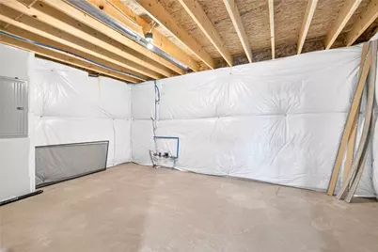
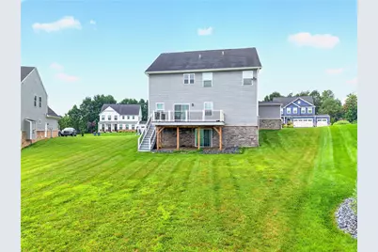
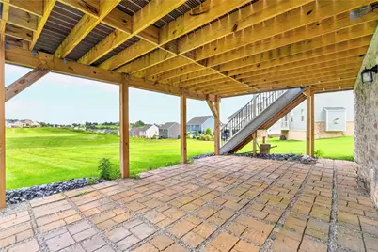
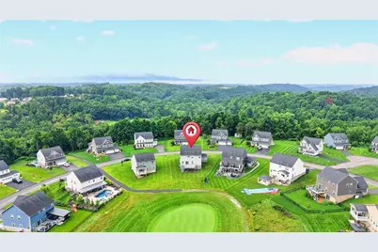
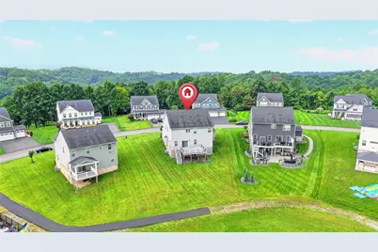
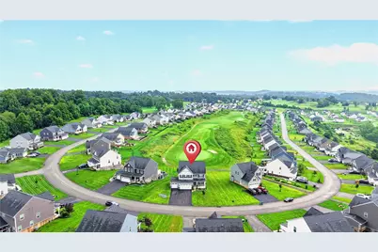
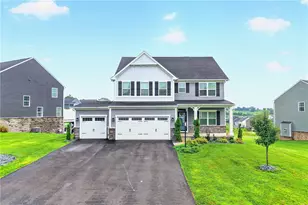
Welcome home to Blackthorne Estates, a prestigious golf-course community where luxury meets everyday comfort. This nearly new custom home welcomes you with a fantastic open floor plan designed for both effortless living and elegant entertaining. A dedicated home office offers the perfect retreat for remote work or quiet study, while a main-level bedroom adds flexibility for guests or multi-generational living. The living room's cozy fireplace sets a warm, welcoming tone as it flows seamlessly into a stunning kitchen - where granite countertops, stainless appliances, a pot filler, and crown molding create a space as beautiful as it is functional, with a walk-in pantry for effortless organization. LVP flooring flows throughout the main level, paired with the Hudson "Craftsman Package" finishes - modern light fixtures, upgraded handles, banisters, and 3-panel doors - for a polished, cohesive feel from room to room. Retreat to the owners' suite, where a spa-inspired bath awaits with ceramic tile in the shower and tub surround, glass shelving, and cultured marble vanity tops. Downstairs, a spacious 36x16 finished walk-out gameroom with a full bath sets the stage for memorable gatherings, movie nights, or a private guest escape. Custom blinds and generous storage throughout add both style and everyday convenience. Step outside to your own private oasis: a 16x20 Trex deck overlooking a large, flat backyard with room to bring your inground pool dreams to life, all framed by sweeping golf course views. A 3-car garage completes the picture with effortless storage and convenience. Beyond your doorstep, enjoy the highly regarded Penn-Trafford School District, with easy access to Route 22 & 30, Penn Crossing shopping, DeLallo Italian Marketplace, area golf courses, and nearby parks..
Full Property Details
Full Property Details for 1057 Wedgewood Dr
General
- Price: $689,000
- HOA FEE: $10/month
- HOA FEE FREQ.: Annually
- Taxes: $7,338
- Status: Active
- Type: Single Family
- Source: West_Penn_MLS
- MLS ID: 1770692
- Updated: 8/28/2026
- Added to Site: 7 day(s) ago
Interior
- Interior Features: Kitchen Island, Pantry
- Fireplace: Yes
- Number of Fireplaces: 1
- Fireplace(s): Gas
- Appliances: Some Gas Appliances, Convection Oven, Dryer, Dishwasher, Disposal, Microwave, Refrigerator, Stove, Washer
- Flooring: Other, Carpet
Rooms
Bathrooms
- Total Bathrooms: 4
- Full Bathrooms: 3
- Half Bathrooms: 1
Bedrooms
- Total Bedrooms: 5
Parking
- Garage: Yes
- Attached garage: Yes
- Total Spaces: 3
- Parking Features: Attached, Garage, Garage Door Opener
Location
- County: Westmoreland
- Subdivision: Blackthorne Estates
- Driving Directions: use gps
School Information
- Elem School District: Penn-Trafford
- Midd School District: Penn-Trafford
- High School District: Penn-Trafford
Heating & Cooling
- Central air: Yes
- Air Conditioning: Yes
- Cooling Type: Central Air
- Heating Type: Gas
Utilities
- Sewer: Public Sewer
- Water: Public
Structural Information
- Architectural Style: Two Story
- Construction: Vinyl Siding
- Basement: Yes
- Basement Desc.: Finished, Walk-Out Access
- Roof: Asphalt
- Stories/Levels: 2
- Building Size: 3625
- Year Built: 2022
- Property Condition: Resale
Lot Features
- Lot Size (Acres): 0.26
- Lot Dimensions: .26
Financial Considerations
- Association Fee: $123
- Assoc Fee Freq.: Annually
- Assessment Amount: $52,070
- Tax Amount: $7,338
Listing courtesy of Exp Realty Llc
Get Pre-Approved Today
Schools
Schools serving 1057 Wedgewood Dr
School District:Penn-Trafford School District
| Name | Grades | Distance |
|---|---|---|
McCullough Elementary School 213 Watt Road, Jeannette, PA 15644 | K-5 | 2.6 mi |
Penn Middle School 1007 Penn Middle Way, Jeannette, PA 15644 | 6-8 | 2.6 mi |
Penn Trafford High School 3381 Route 130, Harrison City, PA 15636 | 9-12 | 3.1 mi |
Disclaimer:
School attendance boundaries provided by ATTOM Data Solutions and are for reference only. Contact the school directly to verify enrollment eligibility.
Price & Sales History for 1057 Wedgewood Dr
Date
Details
Price
Change
Source
8/21/2026
Listed
$689,000
9.37%
MLS
8/02/2024
Sold
$630,000
—
Public Record
Disclaimer: Historical sales information is derived from public records provided by the county offices. Information is not guaranteed and should be independently verified.
Tax History
Tax History for 1057 Wedgewood Dr
Year
Property Taxes
Change
Tax Assessment
Change
2026
$7,338
3%
$52,070
—
2024
$7,130
1%
$52,070
—
2024
$7,078
160%
$52,070
—
2022
$2,722
13510%
$52,070
100%
2021
$20
—
—
Disclaimer: Historical tax information is derived from public records provided by the county offices. Information is not guaranteed and should be independently verified.
Estimate the Cost
Estimate the Cost for 1057 Wedgewood Dr
1057 Wedgewood Dr, Penn Twp, PA 15644 (MLS# 1770692) is a Single Family property with 5 bedrooms, 3 full bathrooms and 1 partial bathroom. 1057 Wedgewood Dr is currently listed for $689,000 and was received on August 21, 2026. Want to learn more about 1057 Wedgewood Dr? Do you have questions about finding other Single Family real estate for sale in Penn Twp? You can browse all Penn Twp real estate or contact a Coldwell Banker agent to request more information.
