This is a carousel with tiles that activate property listing cards. Use the previous and next buttons to navigate.
1/1
$346,500
This is a carousel with tiles that activate property listing cards. Use the previous and next buttons to navigate.
1/1
Property Description
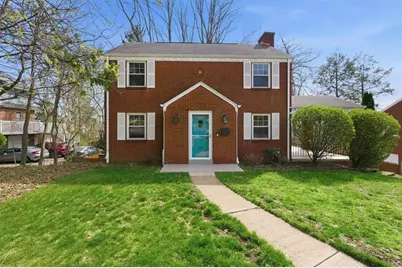
Welcome home to this meticulously maintained home in Ross Twp. This brick home is located in the North Hills School District and offers 3 bedrooms with 2 and a half baths. Walking in one will notice the beautiful hardwood floors and abundance of natural light throughout. The floorplan makes it so easy to entertain with a large deck off the living room. There is a half bath on the main floor centrally located and very convenient. The dining room seamlessly moves into the large kitchen that boasts of ample storage. Walking upstairs one will notice the spacious rooms and updated full bath. There is tons of storage on all levels. Moving down to the finished basement there is a separate area for laundry and a walk out to the back yard. The backyard has so much to offer with its size and it is fenced in. There is landscaping done in the front and backyard. This home is within walking distance to Severina which is a local cafe and minutes from shopping in all directions. Do not miss the opportunity to own this beautiful home in Ross Twp.
Full Property Details
Full Property Details for 107 Amherst Ave
General
- Sold For: $346,500
- Taxes: $4,264
- Status: Closed
- Type: Single Family
- Source: West_Penn_MLS
- MLS ID: 1746836
- Added to Site: 98 day(s) ago
Interior
- Number of Rooms: 7
- Interior Features: Window Treatments
- Fireplace: Yes
- Number of Fireplaces: 1
- Fireplace(s): Gas, Family/Living/Great Room
- Appliances: Some Gas Appliances, Dryer, Dishwasher, Disposal, Refrigerator, Stove, Washer
- Flooring: Carpet, Hardwood, Tile
Rooms
Bathrooms
- Total Bathrooms: 3
- Full Bathrooms: 2
- Half Bathrooms: 1
Bedrooms
- Total Bedrooms: 3
Parking
- Garage: Yes
- Attached garage: Yes
- Total Spaces: 1
- Parking Features: Built In
Location
- County: Allegheny-North
- Driving Directions: GPS
School Information
- Elem School District: North Hills
- Midd School District: North Hills
- High School District: North Hills
Heating & Cooling
- Central air: Yes
- Air Conditioning: Yes
- Cooling Type: Central Air
- Heating Type: Forced Air, Gas
Utilities
- Sewer: Public Sewer
- Water: Public
Structural Information
- Architectural Style: Colonial, Two Story
- Construction: Brick
- Basement: Yes
- Basement Desc.: Finished, Walk-Out Access
- Roof: Asphalt
- Windows: Window Treatments
- Stories/Levels: 2
- Building Size: 1360
- Year Built: 1950
- Property Condition: Resale
Lot Features
- Lot Size (Acres): 0.2072
- Lot Dimensions: 73 x 121 x 73 x 118
Financial Considerations
- Assessment Amount: $139,800
- Tax Amount: $4,264
Listing courtesy of Re/Max Select Realty
Sold courtesy of Berkshire Hathaway The Preferred Realty

Get Pre-Approved Today
Schools
Schools serving 107 Amherst Ave
School District:North Hills School District
| Name | Grades | Distance |
|---|---|---|
Highcliff El School 156 Peony Avenue, Pittsburgh, PA 15229 | K-6 | 0.5 mi |
North Hills Junior High School 55 Rochester Rd, Pittsburgh, PA 15229 | 7-8 | 1.3 mi |
North Hills Senior High School 53 Rochester Road, Pittsburgh, PA 15229 | 9-12 | 1.3 mi |
Disclaimer:
School attendance boundaries provided by ATTOM Data Solutions and are for reference only. Contact the school directly to verify enrollment eligibility.
Price & Sales History for 107 Amherst Ave
Date
Details
Price
Change
Source
6/04/2026
Sold
$346,500
6.62%
MLS
4/06/2026
Listed
$325,000
—
MLS
Disclaimer: Historical sales information is derived from public records provided by the county offices. Information is not guaranteed and should be independently verified.
107 Amherst Ave, Ross Twp, PA 15229 (MLS# 1746836) is a Single Family property that was sold at $346,500 on June 04, 2026. Want to learn more about 107 Amherst Ave? Do you have questions about finding other Single Family real estate for sale in Ross Twp? You can browse all Ross Twp real estate or contact a Coldwell Banker agent to request more information.