This is a carousel with tiles that activate property listing cards. Use the previous and next buttons to navigate.
1/1
$1,065,000
This is a carousel with tiles that activate property listing cards. Use the previous and next buttons to navigate.
1/1
Property Description
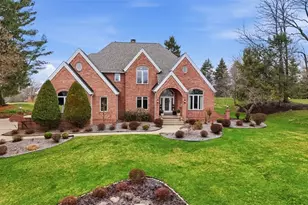
A rare opportunity to own a stunning residence in the coveted gated community of Cherrington, where refined architecture, sophisticated finishes, and expansive living spaces define luxury living at its finest. Perfectly positioned on two parcels totaling just over an acre of private land, this exceptional property offers both space and seclusion. From the moment you step through the grand entry, the home makes a striking first impression with a breathtaking two-story foyer that immediately sets the tone for the sophisticated spaces beyond. To the left, a distinguished executive-style study offers the perfect place to work from home in style, featuring beautiful wood detailing, custom built-in bookcases, and a large bay window that fills the room with natural light. To the right, an elegant sitting room provides a refined space for welcoming guests or enjoying quiet conversation. Designed with both everyday living and grand entertaining in mind, the home flows seamlessly into a spacious formal dining room with beautiful hardwood floors - an ideal setting for memorable dinners and holiday gatherings. Just beyond, the heart of the home awaits in the stunning chef's kitchen. Thoughtfully designed and beautifully finished, this space features granite countertops, stainless steel appliances, an expansive center island with bar-top seating, and an abundance of rich cherry cabinetry that offers both beauty and functionality. A charming breakfast area sits just off the kitchen, creating a warm and inviting space to start your day while overlooking the peaceful backyard. Anchored by its own cozy fireplace, this sun-filled dining nook offers the perfect blend of comfort and elegance. The adjacent living room is equally impressive, offering generous space for relaxing or entertaining. A striking brick fireplace serves as the focal point, complemented by custom built-ins and shelving that add both character and practical storage. Upstairs, four expansive bedrooms provide luxurious accommodations for family and guests alike - each bedroom featuring its own private ensuite bathroom, offering comfort, privacy, and convenience for everyone. The primary suite is a true retreat, highlighted by an elegant tray ceiling, abundant closet space, and a spa-inspired ensuite bath featuring a jetted soaking tub designed for ultimate relaxation. The lower level transforms into the ultimate entertainment destination. A beautifully finished game room provides ample space for gatherings, highlighted by yet another inviting brick fireplace and a fully equipped wet bar that makes hosting effortless. This level also features a full bathroom and a private home theater room, perfect for movie nights, game days, and unforgettable entertaining. Step outside to your own private outdoor oasis. The large, flat backyard offers incredible space to relax, play, or entertain, all while enjoying breathtaking sunset views. With the yard perfectly positioned to capture the evening sky, the setting becomes truly spectacular as the sun sets across the horizon. The expansive patio creates the perfect setting for relaxing evenings, summer gatherings, or simply enjoying the tranquility of your surroundings. And for those who appreciate the finer touches, the backyard even features a private putting green - bringing a resort-style experience right to your doorstep. This remarkable Cherrington estate offers the perfect balance of luxury, comfort, and timeless style - an exceptional place to call home.
Full Property Details
Full Property Details for 109 Brookside Ln
General
- Sold For: $1,065,000
- HOA FEE: $190/month
- HOA FEE FREQ.: Quarterly
- Taxes: $19,286
- Status: Closed
- Type: Single Family
- Source: West_Penn_MLS
- MLS ID: 1743532
- Added to Site: 71 day(s) ago
Interior
- Number of Rooms: 13
- Interior Features: Jetted Tub, Kitchen Island, Window Treatments
- Fireplace: Yes
- Number of Fireplaces: 2
- Fireplace(s): Gas
- Appliances: Some Electric Appliances, Dryer, Dishwasher, Disposal, Microwave, Refrigerator, Stove, Washer
- Flooring: Hardwood
Rooms
Bathrooms
- Total Bathrooms: 6
- Full Bathrooms: 5
- Half Bathrooms: 1
Bedrooms
- Total Bedrooms: 4
Parking
- Garage: Yes
- Attached garage: Yes
- Total Spaces: 3
- Parking Features: Attached, Garage, Garage Door Opener
Location
- County: Allegheny-Northwest
- Driving Directions: Use GPS
School Information
- Elem School District: Moon Area
- Midd School District: Moon Area
- High School District: Moon Area
Heating & Cooling
- Central air: Yes
- Air Conditioning: Yes
- Cooling Type: Central Air
- Heating Type: Forced Air, Gas
Utilities
- Sewer: Public Sewer
- Water: Public
Structural Information
- Architectural Style: Colonial, Two Story
- Construction: Brick
- Basement: Yes
- Basement Desc.: Finished, Interior Entry
- Roof: Asphalt
- Windows: Multi Pane, Window Treatments
- Stories/Levels: 2
- Building Size: 3948
- Year Built: 1993
- Property Condition: Resale
Lot Features
- Lot Size (Acres): 1.0407
- Lot Dimensions: 1.0407
Financial Considerations
- Association Fee: $570
- Assoc Fee Freq.: Quarterly
- Assessment Amount: $590,000
- Tax Amount: $19,286
Listing courtesy of Re/Max Select Realty
Sold courtesy of Howard Hanna Real Estate Services

Get Pre-Approved Today
Schools
Schools serving 109 Brookside Ln
School District:Moon Area School District
| Name | Grades | Distance |
|---|---|---|
Mccormick Elementary School 2801 Beaver Grade Rd, Moon Township, PA 15108 | K-4 | 0.6 mi |
Moon Area Upper Ms 904 Beaver Grade Road, Moon Township, PA 15108 | 7-8 | 3.8 mi |
Moon Senior High School 8353 University Blvd, Moon Township, PA 15108 | 9-12 | 3.8 mi |
Disclaimer:
School attendance boundaries provided by ATTOM Data Solutions and are for reference only. Contact the school directly to verify enrollment eligibility.
Price & Sales History for 109 Brookside Ln
Date
Details
Price
Change
Source
4/20/2026
Sold
$1,065,000
—
MLS
3/14/2026
Listed
$1,065,000
—
MLS
Disclaimer: Historical sales information is derived from public records provided by the county offices. Information is not guaranteed and should be independently verified.
109 Brookside Ln, Moon/Crescent Twp, PA 15108 (MLS# 1743532) is a Single Family property that was sold at $1,065,000 on April 20, 2026. Want to learn more about 109 Brookside Ln? Do you have questions about finding other Single Family real estate for sale in Moon/Crescent Twp? You can browse all Moon/Crescent Twp real estate or contact a Coldwell Banker agent to request more information.