This is a carousel with tiles that activate property listing cards. Use the previous and next buttons to navigate.
1/1
$390,000
This is a carousel with tiles that activate property listing cards. Use the previous and next buttons to navigate.
1/1
Property Description
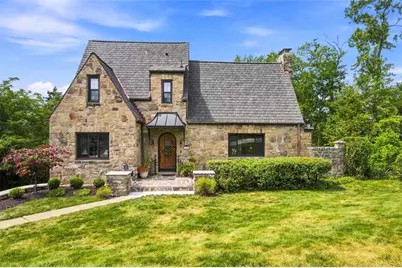
Welcome to this beautifully maintained stone home nestled on a quiet, established street in Green Tree, offering the perfect balance of privacy, character, and convenience. Thoughtfully landscaped with a quarried sandstone retaining wall, custom lighting, and mature plantings, the exterior creates an inviting first impression. A walkway leads to the covered front flagstone porch and into a welcoming entry that showcases rich wood details, warm architectural character, and graceful curved archways that set the tone throughout the home. Inside, the living room showcases exposed wood beams, hardwood flooring, a floor-to-ceiling stone wood-burning fireplace with a slate hearth, a custom stained-glass window, built-in bench seating, and sliding glass doors that open to the deck. The dining room features built-in cabinetry and 8-inch crown molding, while the kitchen offers granite countertops and stainless steel appliances. Upstairs, hardwood flooring continues throughout. The spacious primary bedroom is filled with natural light and features elegant wainscoting, beautiful stained-glass windows, a walk-in closet, and plenty of room to create a peaceful retreat. The second bedroom is equally impressive in size, offering abundant natural light, its own walk-in closet, and versatile space for family or guests. A cedar closet in the hallway provides additional storage, while the full bath is appointed with a granite vanity and ceramic tile flooring, completing the second level. The finished lower level provides exceptional flexibility with custom built-in desk and cabinetry with granite countertops, slate flooring, a full bath with a walk-in shower, and plenty of space well suited for a home office, recreation room, fitness area, or guest accommodations. The private backyard offers multiple outdoor living spaces, including a Trex® deck with a retractable awning and a fully waterproofed covered flagstone patio beneath the deck, creating a sheltered outdoor retreat for relaxing or entertaining in nearly any weather. Stone covered columns add timeless character, and the space may also serve as covered parking. Tucked away in the corner of the yard, you'll find a staircase leading to the lower yard, providing additional outdoor enjoyment for nature enthusiasts. Additional highlights include new Andersen double-pane windows, a tankless water heater, new garage door, a driveway with parking for five vehicles, and a custom 10' x 12' wood shed with a vaulted ceiling. Ideally located just minutes from I-376, I-79, downtown Pittsburgh, and Pittsburgh International Airport, this home is also within walking distance of the Green Tree Nature Center, offering convenient access to parks, shopping, dining, and everyday amenities while enjoying the feel of an established residential neighborhood.
Full Property Details
Full Property Details for 1134 Greenridge Ln
General
- Sold For: $390,000
- Taxes: $4,911
- Status: Closed
- Type: Single Family
- Source: West_Penn_MLS
- MLS ID: 1768589
- Added to Site: 67 day(s) ago
Interior
- Number of Rooms: 6
- Fireplace: Yes
- Number of Fireplaces: 1
- Fireplace(s): Wood Burning
- Appliances: Some Electric Appliances, Dryer, Dishwasher, Microwave, Refrigerator, Stove, Washer
- Flooring: Hardwood, Tile
Rooms
Bathrooms
- Total Bathrooms: 2
- Full Bathrooms: 2
Bedrooms
- Total Bedrooms: 2
Parking
- Garage: Yes
- Attached garage: Yes
- Total Spaces: 1
- Parking Features: Built In, Garage Door Opener
Location
- County: Allegheny-West
School Information
- Elem School District: Keystone Oaks
- Midd School District: Keystone Oaks
- High School District: Keystone Oaks
Heating & Cooling
- Central air: Yes
- Air Conditioning: Yes
- Cooling Type: Central Air
- Heating Type: Forced Air, Gas
Utilities
- Sewer: Public Sewer
- Water: Public
Structural Information
- Architectural Style: Two Story, Tudor
- Construction: Stone
- Basement: Yes
- Basement Desc.: Finished, Walk-Out Access
- Roof: Composition
- Stories/Levels: 2
- Building Size: 1722
- Year Built: 1935
- Property Condition: Resale
Lot Features
- Lot Size (Acres): 0.4247
- Lot Dimensions: .4247
Financial Considerations
- Assessment Amount: $166,900
- Tax Amount: $4,911
Listing courtesy of Re/Max Select Realty
Sold courtesy of Realty One Group Gold Standard

Get Pre-Approved Today
Schools
Schools serving 1134 Greenridge Ln
School District:Keystone Oaks School District
| Name | Grades | Distance |
|---|---|---|
Fred L Aiken El School 881 Greentree Road, Pittsburgh, PA 15220 | K-5 | 1 mi |
Keystone Oaks Middle School 1002 Kelton Avenue, Pittsburgh, PA 15216 | 6-8 | 2 mi |
Keystone Oaks High School 1000 Kelton Avenue, Pittsburgh, PA 15216 | 9-12 | 1.9 mi |
Disclaimer:
School attendance boundaries provided by ATTOM Data Solutions and are for reference only. Contact the school directly to verify enrollment eligibility.
Price & Sales History for 1134 Greenridge Ln
Date
Details
Price
Change
Source
9/30/2026
Sold
$390,000
11.43%
MLS
8/07/2026
Listed
$350,000
—
MLS
Disclaimer: Historical sales information is derived from public records provided by the county offices. Information is not guaranteed and should be independently verified.
1134 Greenridge Ln, Green Tree, PA 15220 (MLS# 1768589) is a Single Family property that was sold at $390,000 on September 30, 2026. Want to learn more about 1134 Greenridge Ln? Do you have questions about finding other Single Family real estate for sale in Green Tree? You can browse all Green Tree real estate or contact a Coldwell Banker agent to request more information.