

This is a carousel with tiles that activate property listing cards. Use the previous and next buttons to navigate.
1/1
$285,000
This is a carousel with tiles that activate property listing cards. Use the previous and next buttons to navigate.
1/1
Property Description
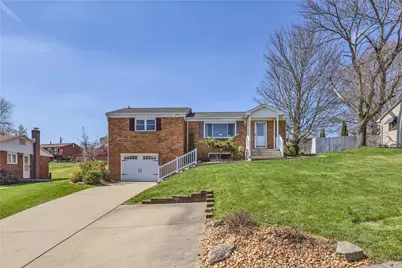
WELCOME HOME to this all brick updated Ranch 2025 Roof, 2026 H2O, Painting with a 2 Car Tandem/Keyless Entry Garage w/3 Add'l Driveway Parking spaces. Beautiful Landscaping, New Concrete/Hardscaped Covered Front Porch, Walkway and Rear Patio in 2020. Enjoy this great size living room with nice size front window and beautiful hardwood floors that continue into the dining room and hall. Newer dining room sliding doors, Kitchen includes newer stainless appliances, ceramic backsplash/counters, new wood look floors. Master suite includes crown molding, deep double door WIC and an updated 1/2 bath with Granite top vanity. Main bath features soft close vanity tub/shower with tile wall. Bedrooms 2 & 3 include nice size closets with organizers. The hallway has a nice size linen/storage closet. Lower level includes full bath, built in dry bar, new wood look flooring. A perfect backyard features a fantastic backyard Oasis, covered patio w/VersaLok Walls, shed, covered back patio and a firepit.
Full Property Details
Full Property Details for 124 Sunrise Dr
General
- Sold For: $285,000
- Taxes: $2,573
- Status: Closed
- Type: Single Family
- Source: West_Penn_MLS
- MLS ID: 1747981
- Added to Site: 99 day(s) ago
Interior
- Number of Rooms: 9
- Fireplace: Yes
- Number of Fireplaces: 1
- Fireplace(s): Decorative
- Appliances: Some Gas Appliances, Cooktop, Dishwasher, Disposal, Microwave, Refrigerator, Stove
- Flooring: Hardwood, Vinyl, Carpet
Rooms
Bathrooms
- Total Bathrooms: 3
- Full Bathrooms: 2
- Half Bathrooms: 1
Bedrooms
- Total Bedrooms: 3
Parking
- Garage: Yes
- Attached garage: Yes
- Total Spaces: 2
- Parking Features: Built In, Garage Door Opener
Location
- County: Westmoreland
- Driving Directions: PA-130 to Old Farm Road, Left onto Sunrise Drive
School Information
- Elem School District: Penn-Trafford
- Midd School District: Penn-Trafford
- High School District: Penn-Trafford
Heating & Cooling
- Central air: Yes
- Air Conditioning: Yes
- Cooling Type: Central Air
- Heating Type: Gas
Utilities
- Sewer: Public Sewer
- Water: Public
Structural Information
- Architectural Style: Colonial, Ranch
- Construction: Brick
- Basement: Yes
- Basement Desc.: Finished, Walk-Out Access
- Roof: Asphalt
- Windows: Multi Pane, Screens
- Stories/Levels: 1
- Year Built: 1968
- Property Condition: Resale
Lot Features
- Lot Size (Acres): 0.2089
- Lot Dimensions: .2089
Financial Considerations
- Assessment Amount: $18,260
- Tax Amount: $2,573
Get Pre-Approved Today
Schools
Schools serving 124 Sunrise Dr
School District:Penn-Trafford School District
| Name | Grades | Distance |
|---|---|---|
Sunrise El School 171 Sunrise Drive, Irwin, PA 15642 | K-5 | 0.3 mi |
Trafford Middle School 100 East Brinton Avenue, Trafford, PA 15085 | 6-8 | 4.1 mi |
Penn Trafford High School 3381 Route 130, Harrison City, PA 15636 | 9-12 | 2 mi |
Disclaimer:
School attendance boundaries provided by ATTOM Data Solutions and are for reference only. Contact the school directly to verify enrollment eligibility.
Price & Sales History for 124 Sunrise Dr
Date
Details
Price
Change
Source
6/02/2026
Sold
$285,000
-4.97%
MLS
4/13/2026
Listed
$299,900
—
MLS
Disclaimer: Historical sales information is derived from public records provided by the county offices. Information is not guaranteed and should be independently verified.
124 Sunrise Dr, Penn Twp, PA 15642 (MLS# 1747981) is a Single Family property that was sold at $285,000 on June 02, 2026. This property was listed by Cathy Bittner from our North Huntingdon Office.Want to learn more about 124 Sunrise Dr? Do you have questions about finding other Single Family real estate for sale in Penn Twp? You can browse all Penn Twp real estate or contact a Coldwell Banker agent to request more information.

