This is a carousel with tiles that activate property listing cards. Use the previous and next buttons to navigate.
1/36
$295,000 Just Listed
This is a carousel with tiles that activate property listing cards. Use the previous and next buttons to navigate.
1/36
Property Description
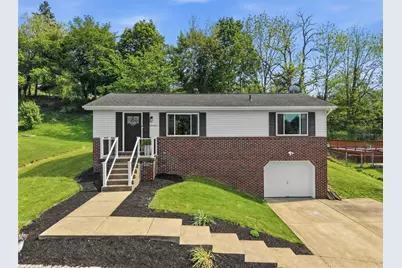
Welcome to this beautifully updated, modern 3-bedroom, 2-bath raised ranch home offering bright, open living spaces and extensive recent improvements throughout. Thoughtfully renovated and meticulously maintained, this home is truly move-in ready. The main living level features an open floor plan filled with natural light, highlighted by stylish laminate flooring throughout. The inviting living room showcases a sleek electric fireplace and a custom-designed coat closet, adding both function and contemporary flair. The stunning eat-in kitchen was fully remodeled in January 2023 and offers white shaker-style cabinetry, quartz countertops, custom pantry drawers, a modern tile backsplash, stainless steel appliances, and a gas range with a convenient pot filler. A spacious island provides additional seating, making this space ideal for everyday living and entertaining. Three generously sized bedrooms are located on the main level, all featuring updated doors and closets. The fully renovated hall bathroom was completed in February 2025 and includes updated tile flooring, a modern vanity, toilet, and professionally completed plumbing work. Additional peace of mind comes from newly replaced upstairs windows in May 2025 and a newer front entry door installed in 2022. The fully finished lower level expands the living space with a large family room, new carpeting installed in December 2022, and a versatile bonus room perfect for a theater, gym, or home office. A convenient kitchenette was added in early 2023, along with an updated laundry room completed in 2026 with new plumbing. The lower- level full bathroom was completely remodeled in December 2022 and features a tiled shower with rain shower head, tile flooring, and modern fixtures. Major system upgrades include a new HVAC system and 200-amp electrical panel installed in March 2024, along with a new water heater added in April 2026. Light fixtures, plugs, and switches have been updated throughout the home for a clean, modern feel. Outside, enjoy a large, private backyard with raised garden and flower beds and a covered porch patio-perfect for outdoor entertaining or relaxing in your own serene retreat. This home offers a rare combination of modern updates, thoughtful design, and quality improvements throughout.
Full Property Details
Full Property Details for 14 Saxony Dr
General
- Price: $295,000
- Taxes: $3,605
- Status: Active
- Type: Single Family
- Source: West_Penn_MLS
- MLS ID: 1764452
- Updated: Today (7/13/2026)
- Added to Site: Today
Interior
- Number of Rooms: 8
- Interior Features: Kitchen Island
- Fireplace: Yes
- Number of Fireplaces: 1
- Fireplace(s): Electric
- Appliances: Some Gas Appliances, Dishwasher, Microwave, Refrigerator, Stove
- Flooring: Carpet, Laminate, Tile
Rooms
Bathrooms
- Total Bathrooms: 2
- Full Bathrooms: 2
Bedrooms
- Total Bedrooms: 3
Parking
- Garage: Yes
- Attached garage: Yes
- Total Spaces: 5
- Parking Features: Built In, Off Street, Garage Door Opener
Location
- County: Westmoreland
School Information
- Elem School District: Penn-Trafford
- Midd School District: Penn-Trafford
- High School District: Penn-Trafford
Heating & Cooling
- Air Conditioning: Yes
- Cooling Type: Electric
- Heating Type: Forced Air, Gas
Utilities
- Sewer: Public Sewer
- Water: Public
Structural Information
- Architectural Style: Colonial, Raised Ranch
- Construction: Aluminum Siding, Brick
- Basement: Yes
- Basement Desc.: Finished, Walk-Out Access
- Roof: Asphalt
- Year Built: 1987
- Property Condition: Resale
Lot Features
- Lot Size (Acres): 0.2293
- Lot Dimensions: .2293
Financial Considerations
- Assessment Amount: $25,580
- Tax Amount: $3,605
Listing courtesy of Redfin Corporation
Get Pre-Approved Today
Schools
Schools serving 14 Saxony Dr
School District:Penn-Trafford School District
| Name | Grades | Distance |
|---|---|---|
Harrison Park El School 18 Dell Avenue, Jeannette, PA 15644 | K-5 | 0.2 mi |
Penn Middle School 1007 Penn Middle Way, Jeannette, PA 15644 | 6-8 | 0.4 mi |
Penn Trafford High School 3381 Route 130, Harrison City, PA 15636 | 9-12 | 0.6 mi |
Disclaimer:
School attendance boundaries provided by ATTOM Data Solutions and are for reference only. Contact the school directly to verify enrollment eligibility.
Price & Sales History for 14 Saxony Dr
Date
Details
Price
Change
Source
7/13/2026
Listed
$295,000
53.65%
MLS
7/06/2022
Sold
$192,000
—
Public Record
Disclaimer: Historical sales information is derived from public records provided by the county offices. Information is not guaranteed and should be independently verified.
Tax History
Tax History for 14 Saxony Dr
Year
Property Taxes
Change
Tax Assessment
Change
2026
$3,605
3%
$25,580
—
2024
$3,503
1%
$25,580
—
2024
$3,477
5%
$25,580
—
2022
$3,298
1%
$25,580
—
2021
$3,260
1%
$25,580
—
2020
$3,234
1%
$25,580
—
2020
$3,209
2%
$25,580
—
2019
$3,132
3%
$25,580
—
2018
$3,042
3%
$25,580
—
2017
$2,966
2%
$25,580
—
2016
$2,904
1%
$25,580
—
2015
$2,879
2%
$25,580
—
2014
$2,828
—
$25,580
—
Disclaimer: Historical tax information is derived from public records provided by the county offices. Information is not guaranteed and should be independently verified.
Estimate the Cost
Estimate the Cost for 14 Saxony Dr
14 Saxony Dr, Penn Twp, PA 15636 (MLS# 1764452) is a Single Family property with 3 bedrooms and 2 full bathrooms. 14 Saxony Dr is currently listed for $295,000 and was received on July 13, 2026. Want to learn more about 14 Saxony Dr? Do you have questions about finding other Single Family real estate for sale in Penn Twp? You can browse all Penn Twp real estate or contact a Coldwell Banker agent to request more information.