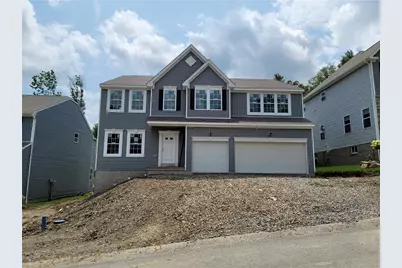
This is a carousel with tiles that activate property listing cards. Use the previous and next buttons to navigate.
1/1
$740,925
This is a carousel with tiles that activate property listing cards. Use the previous and next buttons to navigate.
1/1
Property Description
Welcome to the Cleveland at Victoria Ridge by Maronda Homes, a beautifully designed 4-bedroom, 2.5 bath two story home offering over 3300 sq.ft. of crafted living space. This open concept floor plan features a spacious chef's kitchen with a combo wall oven, and huge island, thats flows into the family room, with a fireplace offering a spacious area for entertaining. Upstairs, you'll find all four bedrooms, including a luxurious owner's suite and ensuite complete with dual vanities, a ceramic walk-in shower, and large bath, and an expansive walk-in closet. Laundry on the second level with counter and sink. A huge media area blends comfort, and elegance.
Full Property Details
Full Property Details for 180 Victoria Dr
General
- Sold For: $740,925
- HOA FEE: $58/month
- Taxes: $1
- Status: Closed
- Type: Single Family
- Source: West_Penn_MLS
- MLS ID: 1744756
- Added to Site: 110 day(s) ago
Interior
- Interior Features: Kitchen Island, Pantry
- Fireplace: Yes
- Number of Fireplaces: 1
- Fireplace(s): Gas
- Appliances: Some Gas Appliances, Cooktop, Dishwasher, Disposal
- Flooring: Vinyl
Rooms
Bathrooms
- Total Bathrooms: 3
- Full Bathrooms: 2
- Half Bathrooms: 1
Bedrooms
- Total Bedrooms: 4
Parking
- Garage: Yes
- Attached garage: Yes
- Total Spaces: 3
- Parking Features: Attached, Garage
Location
- County: Allegheny-Northwest
- Subdivision: Victoria Ridge
School Information
- Elem School District: Moon Area
- Midd School District: Moon Area
- High School District: Moon Area
Heating & Cooling
- Central air: Yes
- Air Conditioning: Yes
- Cooling Type: Central Air
- Heating Type: Forced Air, Gas
Utilities
- Sewer: Public Sewer
- Water: Public
Structural Information
- Architectural Style: Two Story
- Construction: Frame, HardiPlank Type
- Basement: Yes
- Basement Desc.: Unfinished, Walk-Out Access
- Roof: Asphalt
- Windows: Screens
- Stories/Levels: 2
- Building Size: 3337
- Year Built: 2026
- Property Condition: New Construction
Lot Features
- Lot Size (Acres): 0.238
- Lot Dimensions: 10354
Financial Considerations
- Association Fee: $58
- Assoc Fee Freq.: Monthly
- Assessment Amount: $740,925
- Tax Amount: $1
Listed and Sold courtesy of New Home Star Pennsylvania, Llc

Get Pre-Approved Today
Schools
Schools serving 180 Victoria Dr
School District:Moon Area School District
| Name | Grades | Distance |
|---|---|---|
Bon Meade El School 1595 Brodhead Rd, Moon township, PA 15108 | K-4 | 1.9 mi |
Moon Area Upper Ms 904 Beaver Grade Road, Moon Township, PA 15108 | 7-8 | 2.3 mi |
Moon Senior High School 8353 University Blvd, Moon Township, PA 15108 | 9-12 | 2.3 mi |
Disclaimer:
School attendance boundaries provided by ATTOM Data Solutions and are for reference only. Contact the school directly to verify enrollment eligibility.
Price & Sales History for 180 Victoria Dr
Date
Details
Price
Change
Source
6/26/2026
Sold
$740,925
—
MLS
3/22/2026
Listed
$740,925
—
MLS
Disclaimer: Historical sales information is derived from public records provided by the county offices. Information is not guaranteed and should be independently verified.
Home Warranty : Included
180 Victoria Dr, Moon/Crescent Twp, PA 15108 (MLS# 1744756) is a Single Family property that was sold at $740,925 on June 26, 2026. Want to learn more about 180 Victoria Dr? Do you have questions about finding other Single Family real estate for sale in Moon/Crescent Twp? You can browse all Moon/Crescent Twp real estate or contact a Coldwell Banker agent to request more information.