This is a carousel with tiles that activate property listing cards. Use the previous and next buttons to navigate.
1/49
$859,900 Sale Pending
This is a carousel with tiles that activate property listing cards. Use the previous and next buttons to navigate.
1/49
Property Description
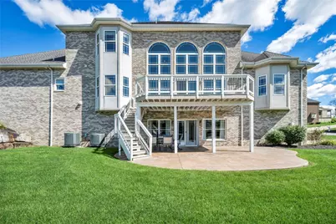
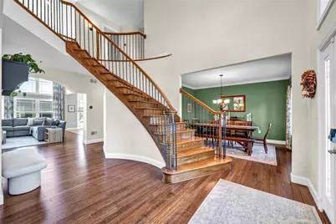
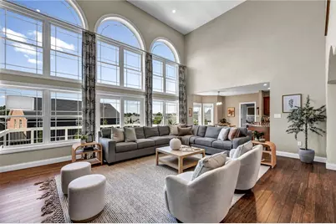
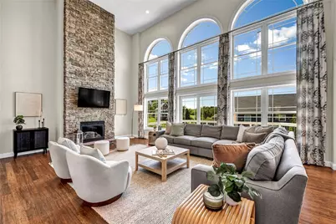
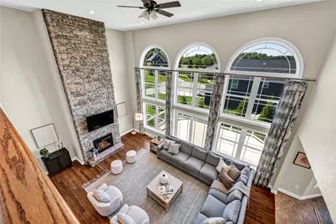
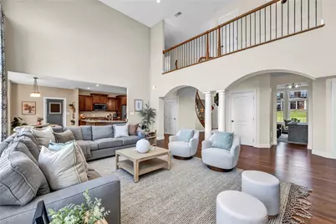
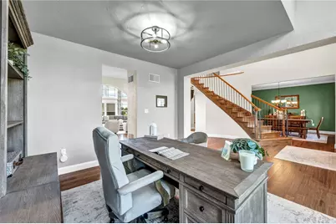
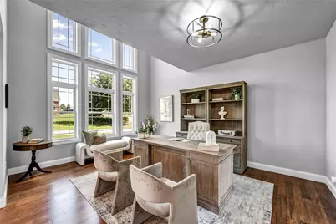
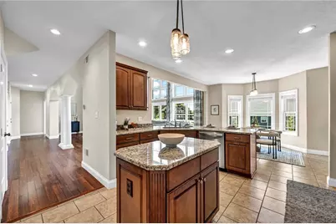
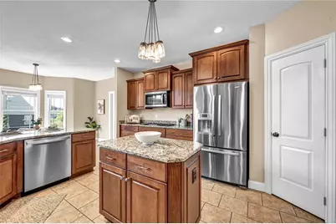
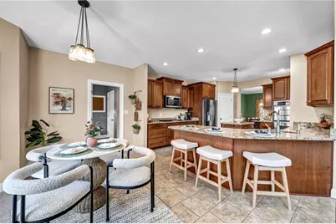
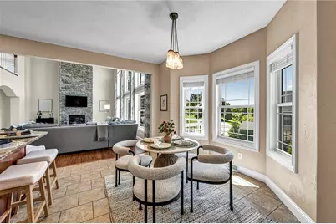
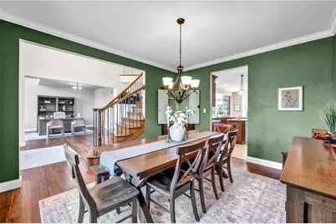
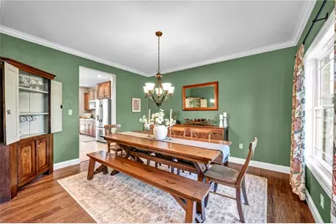
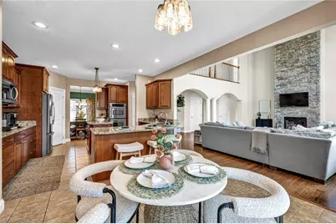
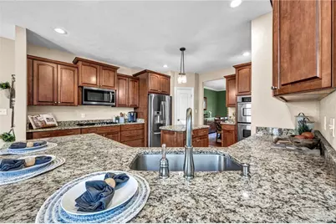
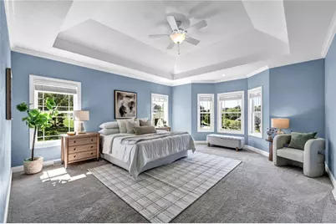
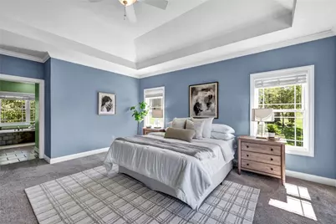
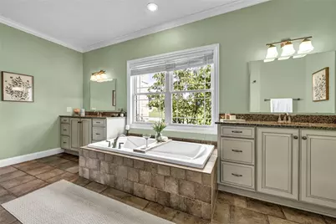
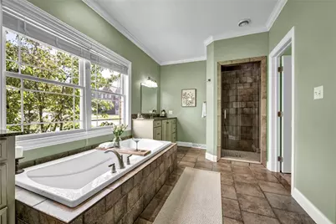
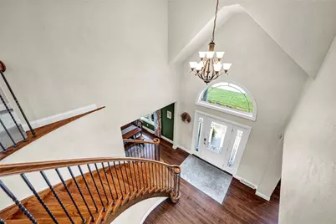
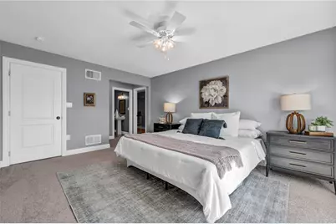
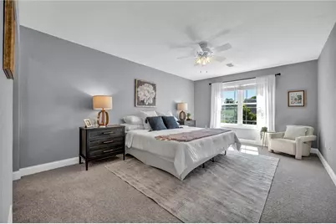
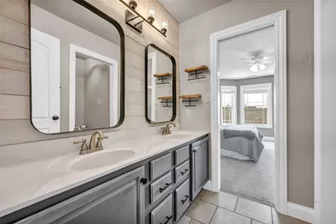
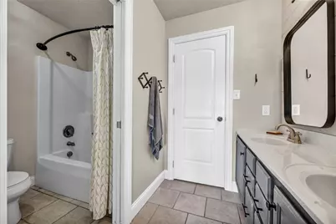
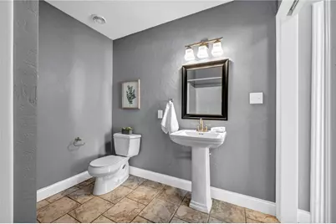
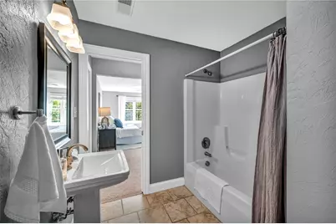
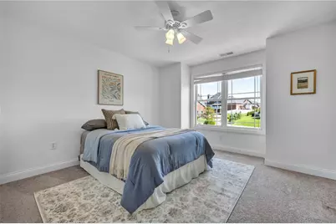
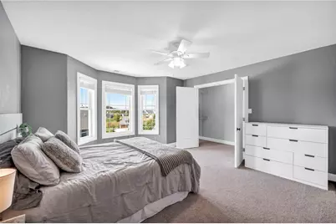
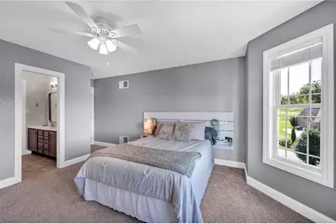
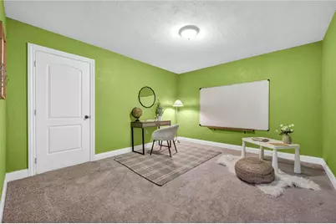
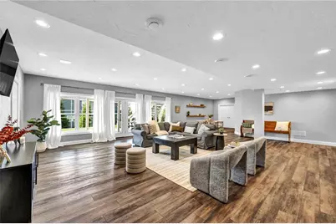
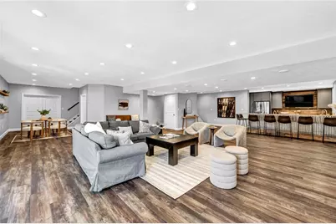
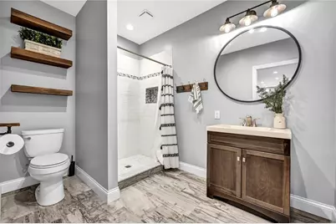
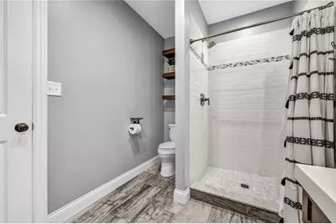
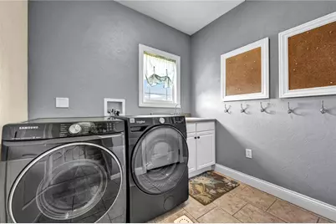
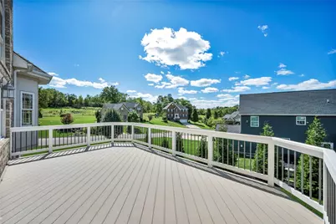
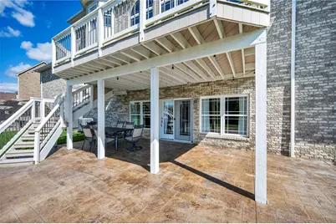
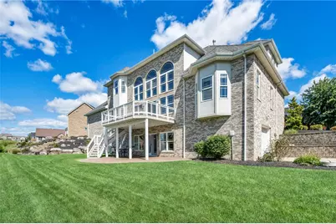
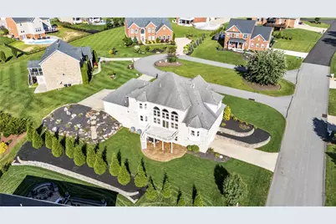
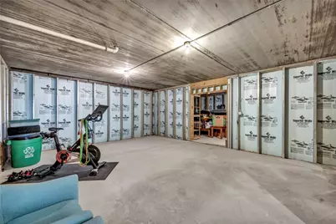
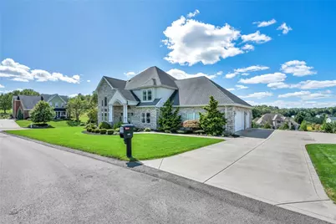
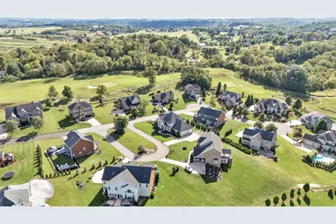
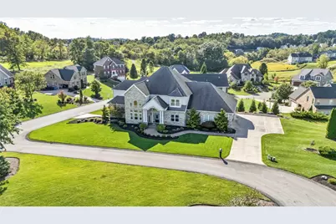
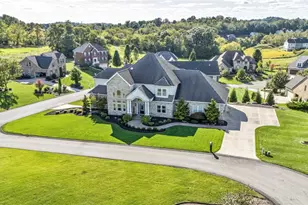
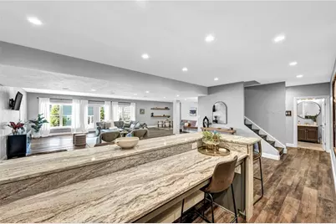
Stunning Luxury Estate in Penn Trafford School District. A True Must-See! From the moment you walk through the front door, this extraordinary home commands attention with a breathtaking entryway that sets the tone for what lies ahead. Rich hardwood floors flow seamlessly throughout the entire first floor, connecting each thoughtfully designed space. The versatile office/living area opens into a spectacular great room featuring soaring vaulted ceilings and a dramatic wall of windows that bathes the space in natural light. A floor-to-ceiling stone fireplace serves as the stunning centerpiece, creating an inviting gathering space that flows effortlessly into the beautifully appointed kitchen and breakfast area. A separately designed formal dining room provides the perfect setting for elegant entertaining. The first floor also offers a luxurious primary suite with a spa-inspired bathroom, along with a convenient powder room and first-floor laundry. Step outside onto the oversized deck, accessible from the family room, perfect for outdoor dining and entertaining. Upstairs, you'll find four generously sized bedrooms, a versatile fifth bonus room, a second-story primary suite with its own full bathroom, and an additional full bath, offering flexible living space for the entire household. The lower level is an entertainer's dream, featuring a massive, finished game room with a built-in bar area, a full bath, and two additional rooms perfect for a home gym, hobby space, or extra storage. Completing this exceptional property is a four-car garage and a premium corner lot that provides generous outdoor space and privacy. This is a one-of-a-kind property that truly must be seen to be believed.
Full Property Details
Full Property Details for 2001 Ashley Ct
General
- Price: $859,900
- HOA FEE: $34/month
- Taxes: $10,588
- Status: Pending
- Type: Single Family
- Source: West_Penn_MLS
- MLS ID: 1774893
- Updated: 10/20/2026
- Added to Site: 34 day(s) ago
Interior
- Number of Rooms: 14
- Interior Features: Kitchen Island, Pantry
- Fireplace: Yes
- Number of Fireplaces: 1
- Fireplace(s): Family/Living/Great Room
- Appliances: Dishwasher, Disposal, Microwave, Refrigerator
- Flooring: Carpet
Rooms
Bathrooms
- Total Bathrooms: 5
- Full Bathrooms: 4
- Half Bathrooms: 1
Bedrooms
- Total Bedrooms: 5
Parking
- Garage: Yes
- Attached garage: Yes
- Total Spaces: 4
- Parking Features: Attached, Built In, Garage, Garage Door Opener
Location
- County: Westmoreland
- Subdivision: Blackthorne Estates
- Driving Directions: School Rd to Blackthorne Dr to Country Club Dr to Ashley Ct
School Information
- Elem School District: Penn-Trafford
- Midd School District: Penn-Trafford
- High School District: Penn-Trafford
Heating & Cooling
- Central air: Yes
- Air Conditioning: Yes
- Cooling Type: Central Air, Electric
- Heating Type: Forced Air, Gas
Utilities
- Sewer: Public Sewer
- Water: Public
Structural Information
- Architectural Style: Colonial, Two Story
- Construction: Brick
- Basement: Yes
- Basement Desc.: Finished
- Roof: Asphalt
- Stories/Levels: 2
- Building Size: 5003
- Year Built: 2009
- Property Condition: Resale
Lot Features
- Lot Size (Acres): 0.3153
- Lot Dimensions: .3153
Financial Considerations
- Association Fee: $34
- Assoc Fee Freq.: Monthly
- Assessment Amount: $75,130
- Tax Amount: $10,588
Listing courtesy of Exp Realty Llc
Get Pre-Approved Today
Schools
Schools serving 2001 Ashley Ct
School District:Penn-Trafford School District
| Name | Grades | Distance |
|---|---|---|
McCullough Elementary School 213 Watt Road, Jeannette, PA 15644 | K-5 | 2 mi |
Penn Middle School 1007 Penn Middle Way, Jeannette, PA 15644 | 6-8 | 2.1 mi |
Penn Trafford High School 3381 Route 130, Harrison City, PA 15636 | 9-12 | 2.6 mi |
Disclaimer:
School attendance boundaries provided by ATTOM Data Solutions and are for reference only. Contact the school directly to verify enrollment eligibility.
Price & Sales History for 2001 Ashley Ct
Date
Details
Price
Change
Source
9/16/2026
Listed
$859,900
243.96%
MLS
5/25/2010
Sold
$250,000
—
Public Record
Disclaimer: Historical sales information is derived from public records provided by the county offices. Information is not guaranteed and should be independently verified.
Tax History
Tax History for 2001 Ashley Ct
Year
Property Taxes
Change
Tax Assessment
Change
2026
$10,588
3%
$75,130
—
2024
$10,288
1%
$75,130
—
2024
$10,212
5%
$75,130
—
2022
$9,687
1%
$75,130
—
2021
$9,575
1%
$75,130
—
2020
$9,499
1%
$75,130
—
2020
$9,424
2%
$75,130
—
2019
$9,199
3%
$75,130
—
2018
$8,936
3%
$75,130
—
2017
$8,711
2%
$75,130
—
2016
$8,530
1%
$75,130
—
2015
$8,455
2%
$75,130
—
2014
$8,305
—
$75,130
—
Disclaimer: Historical tax information is derived from public records provided by the county offices. Information is not guaranteed and should be independently verified.
Estimate the Cost
Estimate the Cost for 2001 Ashley Ct
2001 Ashley Ct, Penn Twp, PA 15644 (MLS# 1774893) is a Single Family property with 5 bedrooms, 4 full bathrooms and 1 partial bathroom. 2001 Ashley Ct is currently listed for $859,900 and was received on September 16, 2026. Want to learn more about 2001 Ashley Ct? Do you have questions about finding other Single Family real estate for sale in Penn Twp? You can browse all Penn Twp real estate or contact a Coldwell Banker agent to request more information.