This is a carousel with tiles that activate property listing cards. Use the previous and next buttons to navigate.
1/1
$295,000
This is a carousel with tiles that activate property listing cards. Use the previous and next buttons to navigate.
1/1
Property Description
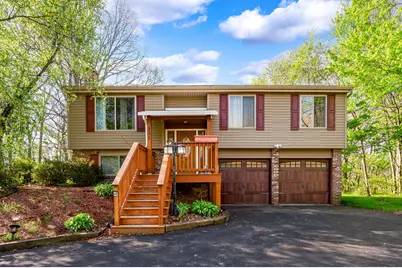
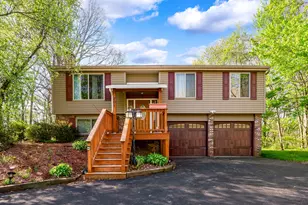
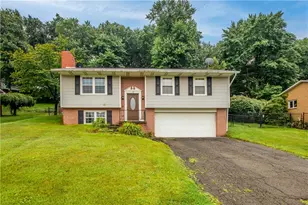
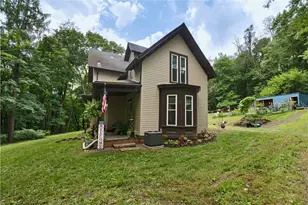
Welcome to 201 Colleen Street, Located in the Desirable Highfield Area on a Quiet Cul-De-Sac Street! This Home Features a Mostly Wooded 1.34 Acre Lot! Updates Abound this Hidden Gem! As You Pull up to the Front of the Home You Will See a Newer Front Porch, Roof & Door, New Vinyl Siding with Exterior Insullation & Wrapped with Tyvak, New Gutters & Downspouts with Leaf Guard as well as a New 40 Year Roof. Once You Enter the Home, You Will See Newer Pella Windows Throughout. Newer Hallway & Closet Doors Installed. New Oak Steps From Entry to upstairs. New Oak Handrail & Metal Spindles. In the Kitchen, Enjoy Newer Granite Countertops, Stainless Sink, Updated Knotty Alder Wood Cabinets, Stone Back Splash, Flooring, Lighting & Stainless Appliances. Main Bathroom has Multiple Updates Including Granite countertop, Cabinet, Lighting, Jacuzzi Whirlpool Bathtub, Spa Dual Shower Head Set, Flooring. 4 Bedrooms with the Master Bedroom in the Back of the House, set Apart From the Other Rooms With a Nice Private View. Enjoy the Beautiful View From the Large Picture Window in the Living Room. On the Lower Level, Enjoy a Finished Basement With a Brick Wood-Burning Fireplace and Newer Tile Floor. The Second Bathroom is Located on the Lower Level. A Barn Door Leads The Way to the Wine Barrel Sink and Laso Rope Mirror. Tucked Away in the Corner is a Space Plumbed for a Custom Shower! Off the Bathroom is an 8X6 Cedar Closet. Around the Corner is the Laundry Room with Updated Tile Flooring, New Furnace & Central Air, Newer Rheem Hot Water Tank. The Finishing Touch is the 2 Stall Integral Garage, with Enough Space to Have a Work Area as Well as Storing Vehicles.The Garage Doors are Newer. In the Back Yard You Will Find 2 Sheds For All Of Your Lawn Care Tools. One of the Sheds is Newer. A 24" Above Ground Pool With a Deck is Situated Centrally in the Back Yard. A 12X10 Cement Patio & Pergola are an Extra Bonus for Your Summer Enertaining! Off the Back of the House is a Private Spa for Those Chilly Nights, Including a New Pavillion. The Home Has a Newer Electrical Upgrade as Well as a Newer Main Septic Pipe. Truly embrace the Nature and Country Feel While Being Close to Amenitites. This is a Unique Opportunity that You Don't Want to Miss!
Full Property Details
Full Property Details for 201 Colleen St
General
- Sold For: $295,000
- Taxes: $2,629
- Status: Closed
- Type: Single Family
- Source: West_Penn_MLS
- MLS ID: 1757087
- Added to Site: 95 day(s) ago
Interior
- Number of Rooms: 8
- Interior Features: Hot Tub/Spa, Jetted Tub, Pantry, Window Treatments
- Fireplace: Yes
- Number of Fireplaces: 1
- Fireplace(s): Wood Burning
- Appliances: Some Electric Appliances, Dishwasher, Disposal, Microwave, Refrigerator, Stove
- Flooring: Laminate, Tile, Carpet
Rooms
Bathrooms
- Total Bathrooms: 2
- Full Bathrooms: 1
- Half Bathrooms: 1
Bedrooms
- Total Bedrooms: 4
Additional Information
- Pool: Yes
- Pool Description: Pool
- Spa: Yes
- Spa Description: Hot Tub
Parking
- Garage: Yes
- Attached garage: Yes
- Total Spaces: 4
- Parking Features: Built In, Garage Door Opener
Location
- County: Butler
- Subdivision: Lucas Engineering Co & As
- Driving Directions: Rt 8 North to L onto Hansen Avenue to L onto Whitestown to L onto South Duffy to L onto Butler to R onto Weir to R onto Colleen. Home is all the way at the end of the street!
School Information
- Elem School District: Butler
- Midd School District: Butler
- High School District: Butler
Heating & Cooling
- Central air: Yes
- Air Conditioning: Yes
- Cooling Type: Central Air
- Heating Type: Gas
Utilities
- Sewer: Septic Tank
- Water: Public
Structural Information
- Architectural Style: Contemporary, Split Level
- Construction: Vinyl Siding
- Basement: Yes
- Basement Desc.: Finished, Walk-Out Access
- Roof: Metal
- Windows: Multi Pane, Screens, Window Treatments
- Stories/Levels: 2
- Building Size: 1346
- Year Built: 1983
- Property Condition: Resale
Lot Features
- Lot Size (Acres): 1.34
- Lot Dimensions: 252 x 328 x 310 x 128
Financial Considerations
- Assessment Amount: $17,700
- Tax Amount: $2,629
Listing courtesy of Howard Hanna Real Estate Services
Sold courtesy of Robb Real Estate Co., Llc

Get Pre-Approved Today
Schools
Schools serving 201 Colleen St
School District:Butler Area School District
| Name | Grades | Distance |
|---|---|---|
Butler Area Ihs 551 Fairground Hill Road, Butler, PA 16001 | 9-10 | 1 mi |
Disclaimer:
School attendance boundaries provided by ATTOM Data Solutions and are for reference only. Contact the school directly to verify enrollment eligibility.
Price & Sales History for 201 Colleen St
Date
Details
Price
Change
Source
8/05/2026
Sold
$295,000
2.08%
MLS
6/18/2026
Price Reduced
$289,000
-3.34%
MLS
5/28/2026
Listed
$299,000
—
MLS
Disclaimer: Historical sales information is derived from public records provided by the county offices. Information is not guaranteed and should be independently verified.
201 Colleen Street, Twp of But NW, PA 16001 (MLS# 1757087) is a Single Family property that was sold at $295,000 on August 05, 2026. Want to learn more about 201 Colleen Street? Do you have questions about finding other Single Family real estate for sale in Twp of But NW? You can browse all Twp of But NW real estate or contact a Coldwell Banker agent to request more information.