This is a carousel with tiles that activate property listing cards. Use the previous and next buttons to navigate.
1/1
$252,175
This is a carousel with tiles that activate property listing cards. Use the previous and next buttons to navigate.
1/1
Property Description
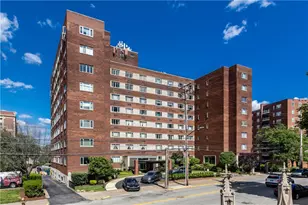
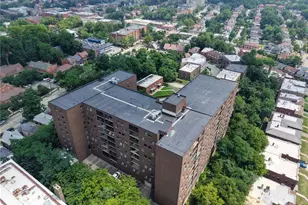
Nestled in quiet, wooded, retreat-like surroundings, complete with a community clubhouse, heated pool, and tennis courts, yet conveniently located within minutes of Ross Park Mall, restaurants, and shopping. The community is walkable and pet friendly. This unit was a 3 bedroom that was converted into a 2 bedroom with a den / loft. The main floor features an open layout. The updated kitchen has cherry wood cabinets, Corian counter tops, stainless steel appliances, and a separate pantry. A Sliding patio door off the dining room leads to a private patio with a wooded backdrop. The family room in front of the unit has sliding glass doors that lead to a private covered balcony The glass doors and windows bring in lots of natural light. The stairway leads to a beautifully renovated loft area (office, playroom, gym?). Newer full bath with double sink. There are 2 large bedrooms and a newer full bath with a double sink. The HOA covers landscaping water/sewer, exterior maintenance, roof, snow removal, and trash.
Full Property Details
Full Property Details for 211 Thornberry Dr
General
- Sold For: $252,175
- HOA FEE: $340/month
- Taxes: $3,437
- Status: Closed
- Type: Condo
- Source: West_Penn_MLS
- MLS ID: 1745417
- Added to Site: 111 day(s) ago
Interior
- Number of Rooms: 7
- Interior Features: Pantry, Window Treatments
- Appliances: Some Electric Appliances, Dryer, Dishwasher, Microwave, Refrigerator, Stove, Washer
- Flooring: Carpet, Laminate
Rooms
Bathrooms
- Total Bathrooms: 2
- Full Bathrooms: 1
- Half Bathrooms: 1
Bedrooms
- Total Bedrooms: 2
Additional Information
- Pool: Yes
- Pool Description: Pool
Parking
- Garage: Yes
- Attached garage: Yes
- Total Spaces: 1
- Parking Features: Built In, Garage Door Opener
Location
- County: Allegheny-North
- Subdivision: Woodbridge
School Information
- Elem School District: North Hills
- Midd School District: North Hills
- High School District: North Hills
Heating & Cooling
- Central air: Yes
- Air Conditioning: Yes
- Cooling Type: Central Air
- Heating Type: Electric, Forced Air
Utilities
- Sewer: Public Sewer
- Water: Public
Structural Information
- Architectural Style: Three Story
- Construction: Brick, Frame
- Basement: Yes
- Basement Desc.: Finished, Walk-Out Access
- Roof: Asphalt
- Windows: Window Treatments
- Stories/Levels: 3
- Building Size: 1340
- Year Built: 1973
- Property Condition: Resale
Lot Features
- Lot Size (Acres): 0.0172
- Lot Dimensions: .0172
Financial Considerations
- Association Fee: $340
- Assoc Fee Freq.: Monthly
- Assessment Amount: $112,700
- Tax Amount: $3,437
Get Pre-Approved Today
Schools
Schools serving 211 Thornberry Dr
School District:North Hills School District
| Name | Grades | Distance |
|---|---|---|
Ross El School 90 Houston Road, Pittsburgh, PA 15237 | K-6 | 0.7 mi |
North Hills Junior High School 55 Rochester Rd, Pittsburgh, PA 15229 | 7-8 | 1.8 mi |
North Hills Senior High School 53 Rochester Road, Pittsburgh, PA 15229 | 9-12 | 1.9 mi |
Disclaimer:
School attendance boundaries provided by ATTOM Data Solutions and are for reference only. Contact the school directly to verify enrollment eligibility.
Price & Sales History for 211 Thornberry Dr
Date
Details
Price
Change
Source
5/22/2026
Sold
$252,175
-1.49%
MLS
3/26/2026
Listed
$256,000
—
MLS
Disclaimer: Historical sales information is derived from public records provided by the county offices. Information is not guaranteed and should be independently verified.
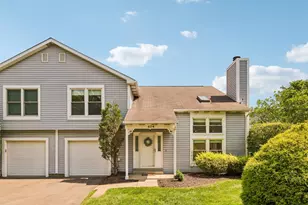
211 Thornberry Dr, Ross Twp, PA 15237 (MLS# 1745417) is a Condo property that was sold at $252,175 on May 22, 2026. This property was listed by Vern Yoder from our Squirrel Hill Office.Want to learn more about 211 Thornberry Dr? Do you have questions about finding other Condo real estate for sale in Ross Twp? You can browse all Ross Twp real estate or contact a Coldwell Banker agent to request more information.