

This is a carousel with tiles that activate property listing cards. Use the previous and next buttons to navigate.
1/1
$308,000
This is a carousel with tiles that activate property listing cards. Use the previous and next buttons to navigate.
1/1
Property Description
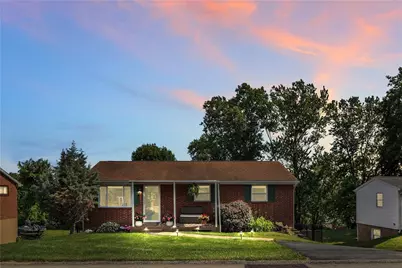
Beautifully Updated, Move in Ready, All Brick Ranch in Penn Twp! Welcome to this well-maintained and completely updated 3-bedroom brick ranch offering the perfect blend of comfort and style. From the moment you arrive, you'll appreciate the level, no-step entry, inviting covered Trex deck, and extra front parking for added convenience. Inside, the living room, dining room, kitchen, hallway and bathroom feature durable LVP wood-look flooring, newer windows, six-panel doors, and custom closets in all bedrooms. The fully renovated main floor bath showcases a marble-top double bowl vanity, tile flooring, linen closet, and a fresh white subway tiled tub/shower surround. The updated kitchen is a true highlight, equipped with brand new LG stainless steel appliances including refrigerator with ice/water on the door, a charming farmhouse sink, glazed subway tile backsplash, soft close cabinet doors, and abundant counter space. Storage is plentiful with a pantry featuring roll-out shelves and matching upper/lower, corner Lazy Susan cabinets. The dining room flows seamlessly into a bright 3-season Sunroom with new subfloor and fresh new carpet, and nine brand new window from Window Nation-perfect for relaxing or expanding your entertaining space year-round. Downstairs, the finished walkout basement with updated, grid ceiling detail offers a spacious game room complete with custom, built-in shelving and entertainment unit with soft close doors, plus a stylish beverage/wine fridge and butcher block topped bar/entertaining area. A large half bath with newer vanity and tile floor, "drop spot" and huge closet with lots of shelves for every day gear, reading/desk nook, built in bench seat, and access to the backyard add to the home's functionality. The large laundry/storage room includes tile flooring, window, laundry tub, and a new washer/dryer set. Step out from the finished lower level to a patio area under the sunroom and enjoy outdoor living in the completely level backyard with new black metal fence and 2 gates - ideal for gatherings, play, or gardening and safe for furry friends. An oversized 1 car garage complete with workbench, keyless entry, and new sump pump complete the lower level. Add a shower to the half bath and you could create a completely separate living space on the lower level with it's own entry! Additional features include a new screen door, new outlets and multi-speed fandeliers, fresh paint in the living room, kitchen, dining room and bath, freshly painted shutters, new attic insulation, newer water heater, newer 2023 HVAC, and 2011 Roof. This home is truly move-in ready-don't miss it!
Full Property Details
Full Property Details for 212 Seanor Rd
General
- Sold For: $308,000
- Taxes: $2,414
- Status: Closed
- Type: Single Family
- Source: West_Penn_MLS
- MLS ID: 1761591
- Added to Site: 71 day(s) ago
Interior
- Number of Rooms: 9
- Interior Features: Pantry, Window Treatments
- Appliances: Some Gas Appliances, Dryer, Dishwasher, Disposal, Microwave, Refrigerator, Stove, Washer
- Flooring: Ceramic Tile, Vinyl, Carpet
Rooms
Bathrooms
- Total Bathrooms: 2
- Full Bathrooms: 1
- Half Bathrooms: 1
Bedrooms
- Total Bedrooms: 3
Parking
- Garage: Yes
- Attached garage: Yes
- Total Spaces: 2
- Parking Features: Built In, Off Street, Garage Door Opener
Location
- County: Westmoreland
- Driving Directions: Pleasant Valley Road to R/L to Seanor, straight at stop sign , house on right
School Information
- Elem School District: Penn-Trafford
- Midd School District: Penn-Trafford
- High School District: Penn-Trafford
Heating & Cooling
- Central air: Yes
- Air Conditioning: Yes
- Cooling Type: Central Air, Electric
- Heating Type: Forced Air, Gas
Utilities
- Sewer: Public Sewer
- Water: Public
Structural Information
- Architectural Style: Ranch
- Construction: Brick
- Basement: Yes
- Basement Desc.: Finished, Walk-Out Access
- Roof: Asphalt
- Windows: Multi Pane, Screens, Storm Window(s), Window Treatments
- Stories/Levels: 1
- Building Size: 1600
- Year Built: 1961
- Property Condition: Resale
Lot Features
- Lot Size (Acres): 0.232
- Lot Dimensions: 67.5 x 150
Financial Considerations
- Assessment Amount: $17,130
- Tax Amount: $2,414
Get Pre-Approved Today
Schools
Schools serving 212 Seanor Rd
School District:Penn-Trafford School District
| Name | Grades | Distance |
|---|---|---|
Sunrise El School 171 Sunrise Drive, Irwin, PA 15642 | K-5 | 1.3 mi |
Penn Middle School 1007 Penn Middle Way, Jeannette, PA 15644 | 6-8 | 1.5 mi |
Penn Trafford High School 3381 Route 130, Harrison City, PA 15636 | 9-12 | 1.3 mi |
Disclaimer:
School attendance boundaries provided by ATTOM Data Solutions and are for reference only. Contact the school directly to verify enrollment eligibility.
Price & Sales History for 212 Seanor Rd
Date
Details
Price
Change
Source
8/24/2026
Sold
$308,000
2.67%
MLS
6/25/2026
Listed
$300,000
—
MLS
Disclaimer: Historical sales information is derived from public records provided by the county offices. Information is not guaranteed and should be independently verified.
Home Warranty : Included
212 Seanor Rd., Penn Twp, PA 15642 (MLS# 1761591) is a Single Family property that was sold at $308,000 on August 24, 2026. This property was listed by The Roxanne Humes Group from our East Regional Office.Want to learn more about 212 Seanor Rd.? Do you have questions about finding other Single Family real estate for sale in Penn Twp? You can browse all Penn Twp real estate or contact a Coldwell Banker agent to request more information.

