This is a carousel with tiles that activate property listing cards. Use the previous and next buttons to navigate.
1/1
$207,000
This is a carousel with tiles that activate property listing cards. Use the previous and next buttons to navigate.
1/1
Property Description
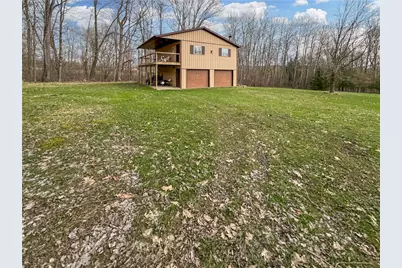
Set on a beautifully open & gently rolling parcel, this unique property offers privacy & peaceful country living. Surrounded by mature trees, the home enjoys expansive lawn areas ideal for recreation, gatherings, or relaxing. The elevated design takes full advantage of the setting, highlighted by a spacious covered captive deck perfect for entertaining or quiet mornings overlooking the scenic yard. A covered patio below adds additional outdoor living space. Inside, the open-concept layout features ceramic tile flr in all rooms but the bdrms, combining the kitchen, dining, & living areas for easy everyday living. The kitchen offers ample oak cabinetry & counter space, while the bright living rm is filled with natural light & anchored by a cozy fireplace. Comfortable bdrms. The lower level laundry area, 2 garage bays w/extensive rm for storage, vehicles, or hobbies. With its versatile layout, scenic surroundings, & inviting outdoor spaces, deal as a full-time living or relaxing retreat.
Full Property Details
Full Property Details for 22441 Rockdale Rd
General
- Sold For: $207,000
- Taxes: $1,936
- Status: Closed
- Type: Single Family
- Source: West_Penn_MLS
- MLS ID: 1748997
- Added to Site: 43 day(s) ago
Interior
- Number of Rooms: 4
- Interior Features: Window Treatments
- Fireplace: Yes
- Number of Fireplaces: 1
- Fireplace(s): Wood Burning
- Appliances: Some Electric Appliances, Dryer, Microwave, Refrigerator, Stove, Washer
- Flooring: Ceramic Tile, Carpet
Rooms
Bathrooms
- Total Bathrooms: 1
- Full Bathrooms: 1
Bedrooms
- Total Bedrooms: 2
Parking
- Garage: Yes
- Attached garage: Yes
- Total Spaces: 2
- Parking Features: Built In, Garage Door Opener
Location
- County: Crawford
- Driving Directions: Rte 8 S out of Union City, R on Lake Rd (Dollar General, R on Main St, L on Little Cooley, R Brown Hill Rd, L on Rockdale rd, home on R
School Information
- Elem School District: Penncrest
- Midd School District: Penncrest
- High School District: Penncrest
Heating & Cooling
- Central air: Yes
- Air Conditioning: Yes
- Cooling Type: Central Air, Electric
- Heating Type: Electric, Forced Air
Utilities
- Sewer: Septic Tank
- Water: Well
- Well: Yes
Structural Information
- Architectural Style: Raised Ranch
- Construction: Steel
- Basement Desc.: Partially Finished, Walk-Out Access
- Roof: Asphalt
- Windows: Multi Pane, Window Treatments
- Building Size: 768
- Year Built: 2005
- Property Condition: Resale
Lot Features
- Lot Size (Acres): 4
- Lot Dimensions: 4
Financial Considerations
- Assessment Amount: $31,615
- Tax Amount: $1,936
Listing courtesy of Howard Hanna Real Estate Services
Sold courtesy of Howard Hanna Real Estate Services

Get Pre-Approved Today
Schools
Schools serving 22441 Rockdale Rd
School District:Penncrest School District
| Name | Grades | Distance |
|---|---|---|
Cambridge Springs El School 130 Steele Street, Cambridge Springs, PA 16403 | K-6 | 8.1 mi |
Cambridge Springs Junior-Senior High School 641 Venango Avenue, Cambridge Springs, PA 16403 | 7-12 | 8.1 mi |
Disclaimer:
School attendance boundaries provided by ATTOM Data Solutions and are for reference only. Contact the school directly to verify enrollment eligibility.
Price & Sales History for 22441 Rockdale Rd
Date
Details
Price
Change
Source
5/22/2026
Sold
$207,000
-1.43%
MLS
4/16/2026
Listed
$210,000
—
MLS
Disclaimer: Historical sales information is derived from public records provided by the county offices. Information is not guaranteed and should be independently verified.
22441 Rockdale Road, Union Twp, PA 16438 (MLS# 1748997) is a Single Family property that was sold at $207,000 on May 22, 2026. Want to learn more about 22441 Rockdale Road? Do you have questions about finding other Single Family real estate for sale in Union Twp? You can browse all Union Twp real estate or contact a Coldwell Banker agent to request more information.