This is a carousel with tiles that activate property listing cards. Use the previous and next buttons to navigate.
1/1
$224,000
This is a carousel with tiles that activate property listing cards. Use the previous and next buttons to navigate.
1/1
Property Description
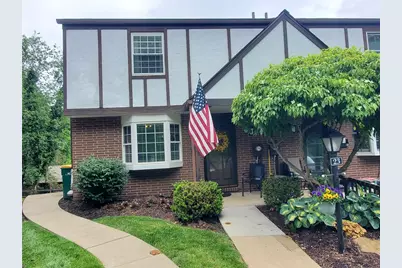
Welcome to your well maintained and modernized townhome with "one step" direct access from the parking area to the main living space. An open "L" shaped living/dining area is light and bright and enhanced by luxury vinyl plank flooring and a new sliding glass door that leads to a private and tranquil balcony. An open staircase leads to the second floor bedroom area with two spacious light-filled rooms boasting excellent closet space, one having a generous walk-in closet and the linen closet is amazing! The lower level open concept room has a sliding glass door that provides direct access to the private garden patio. This is a versatile and multifunctional room that offers privacy and quiet, perfect for an office area. The second floor full bath and the powder room on the main floor are space efficient with updated lighting and plumbing fixtures plus accented with granite countertops on the vanities. Property near Perrysville. Maintenance free living in this large Hiland Valley Unit. Home Warranty Included!
Full Property Details
Full Property Details for 23 Hiland Valley Dr
General
- Sold For: $224,000
- HOA FEE: $250/month
- Taxes: $2,673
- Status: Closed
- Type: Condo
- Source: West_Penn_MLS
- MLS ID: 1755369
- Added to Site: 95 day(s) ago
Interior
- Number of Rooms: 7
- Appliances: Some Gas Appliances, Dryer, Dishwasher, Disposal, Microwave, Refrigerator, Stove, Washer
- Flooring: Ceramic Tile, Resilient
Rooms
Bathrooms
- Total Bathrooms: 2
- Full Bathrooms: 1
- Half Bathrooms: 1
Bedrooms
- Total Bedrooms: 2
Parking
- Parking Features: On Street
Location
- County: Allegheny-North
- Subdivision: Hiland Valley
- Driving Directions: From West View, go North on Rt. 19, turn L at Hiland Valley Dr, just past the Hiland Cemetery. The Townhouse is down on the right side.
School Information
- Elem School District: North Hills
- Midd School District: North Hills
- High School District: North Hills
Heating & Cooling
- Central air: Yes
- Air Conditioning: Yes
- Cooling Type: Central Air
- Heating Type: Forced Air, Gas
Utilities
- Sewer: Public Sewer
- Water: Public
Structural Information
- Architectural Style: Colonial, Two Story
- Construction: Brick, Stucco
- Basement: Yes
- Basement Desc.: Rec/Family Area, Walk-Out Access
- Roof: Asphalt
- Stories/Levels: 2
- Building Size: 1242
- Year Built: 1977
- Property Condition: Resale
Lot Features
- Lot Dimensions: 21 x 40 x 20 x 40
Financial Considerations
- Association Fee: $250
- Assoc Fee Freq.: Monthly
- Assessment Amount: $104,800
- Tax Amount: $2,673
Listing courtesy of Keller Williams Steel City
Sold courtesy of Howard Hanna Real Estate Services

Get Pre-Approved Today
Schools
Schools serving 23 Hiland Valley Dr
School District:North Hills School District
| Name | Grades | Distance |
|---|---|---|
Highcliff El School 156 Peony Avenue, Pittsburgh, PA 15229 | K-6 | 1 mi |
North Hills Junior High School 55 Rochester Rd, Pittsburgh, PA 15229 | 7-8 | 0.8 mi |
North Hills Senior High School 53 Rochester Road, Pittsburgh, PA 15229 | 9-12 | 0.8 mi |
Disclaimer:
School attendance boundaries provided by ATTOM Data Solutions and are for reference only. Contact the school directly to verify enrollment eligibility.
Price & Sales History for 23 Hiland Valley Dr
Date
Details
Price
Change
Source
8/25/2026
Sold
$224,000
-2.18%
MLS
5/25/2026
Listed
$229,000
—
MLS
Disclaimer: Historical sales information is derived from public records provided by the county offices. Information is not guaranteed and should be independently verified.
Home Warranty : Included
23 Hiland Valley Dr, Ross Twp, PA 15229 (MLS# 1755369) is a Condo property that was sold at $224,000 on August 25, 2026. Want to learn more about 23 Hiland Valley Dr? Do you have questions about finding other Condo real estate for sale in Ross Twp? You can browse all Ross Twp real estate or contact a Coldwell Banker agent to request more information.