This is a carousel with tiles that activate property listing cards. Use the previous and next buttons to navigate.
1/30
$730,000
This is a carousel with tiles that activate property listing cards. Use the previous and next buttons to navigate.
1/30
Property Description
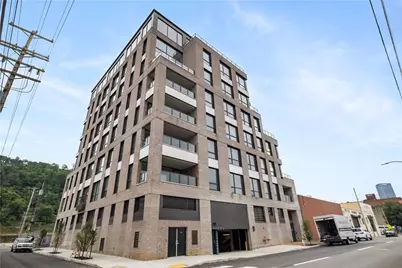
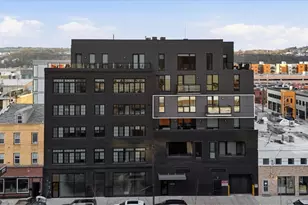
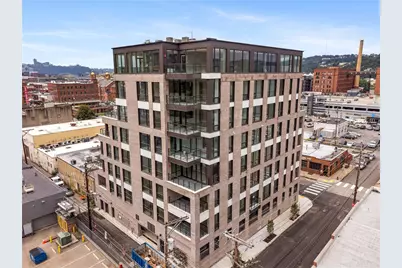
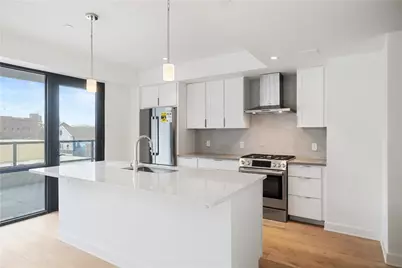
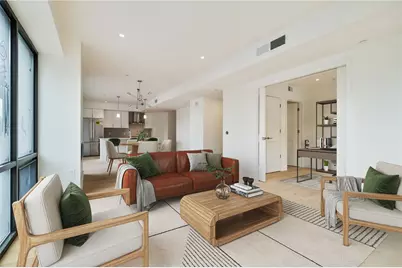
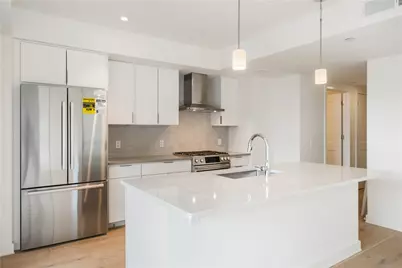
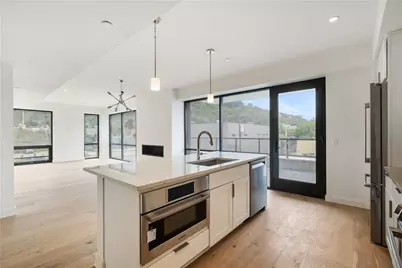
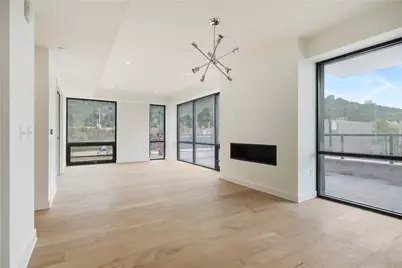
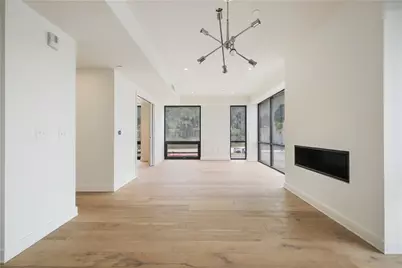
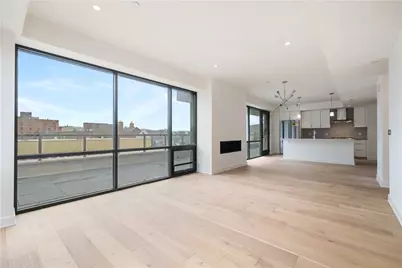
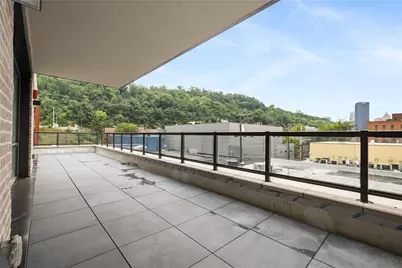
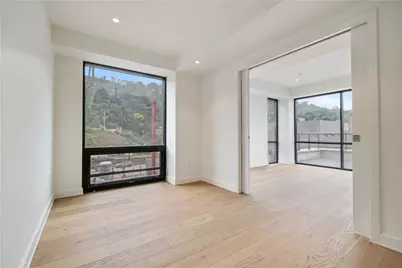
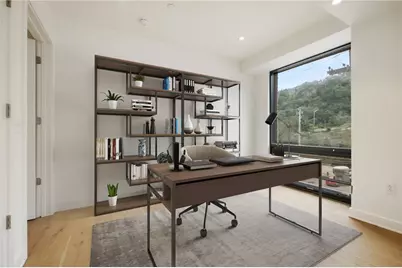
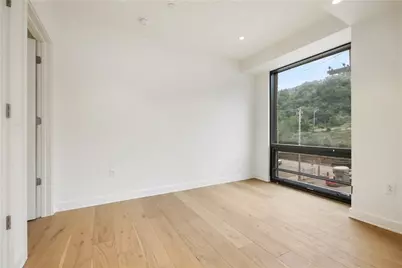
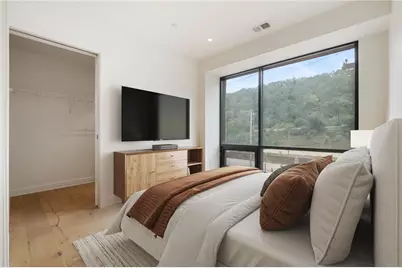
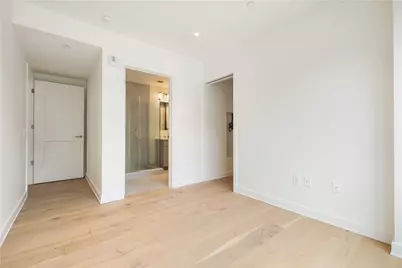
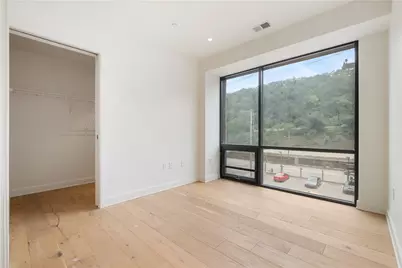
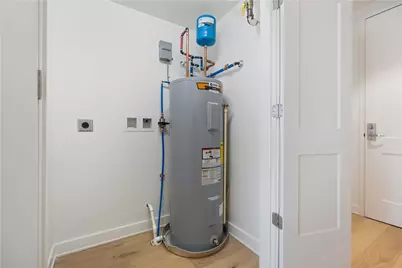
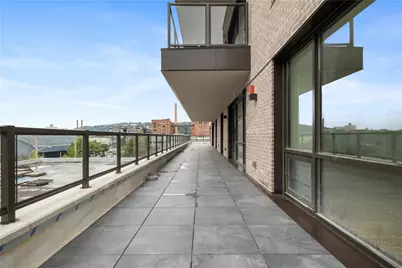
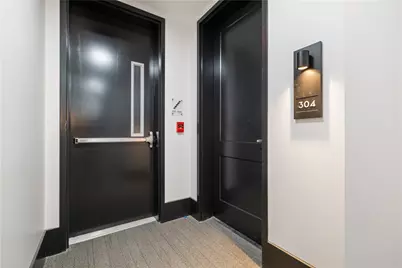
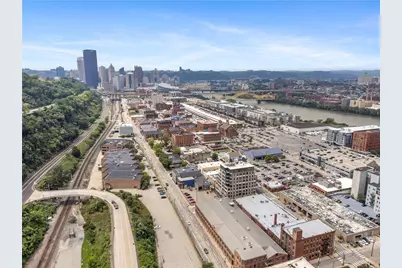
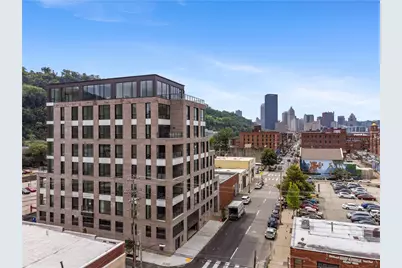
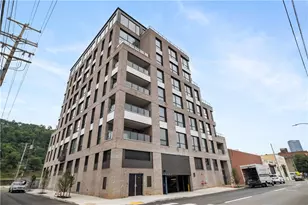
Move in ready! Unit 304 is a 1,257 SF 2 bed, 2.5 bath condo with a HUGE 370 SF private terrace with amazing Pittsburgh skyline views. The sunset views are especially incredible. This condo features a luxury kitchen with quartz countertops, Bosch appliances, large windows, hardwood floors, gas fireplace, and luxury bathrooms. THE location for luxury Downtown Pittsburgh's Strip District urban lifestyle! Masterfully designed by Indovina Architects, Penn 23 is a collection of uniquely spacious, luxuriously appointed condominiums with immediate access to walkable/bike-able riverfront trails/taxis, restaurants, diners, pubs, butchers, bakers, candlestick makers, coffee roasters, farm stands, boutique wine makers, fish mongers, galleries, tech industry offices, sports stadiums, and more. Indoor garage parking spot included. Building amenities include fitness center and 6th floor terrace with stunning city skyline views.
Full Property Details
Full Property Details for 2330 Penn Ave #304
General
- Price: $730,000
- HOA FEE: $635/month
- Status: Active
- Type: Condo
- Source: West_Penn_MLS
- MLS ID: 1765238
- Updated: 7/22/2026
- Added to Site: 49 day(s) ago
Interior
- Interior Features: Kitchen Island
- Fireplace: Yes
- Number of Fireplaces: 1
- Fireplace(s): Gas
- Appliances: Some Gas Appliances, Cooktop, Dishwasher, Disposal, Microwave, Refrigerator, Stove
- Flooring: Hardwood, Tile
Rooms
Bathrooms
- Total Bathrooms: 2
- Full Bathrooms: 2
Bedrooms
- Total Bedrooms: 2
Parking
- Garage: Yes
- Attached garage: Yes
- Total Spaces: 1
- Parking Features: Built In, Garage Door Opener
Location
- County: Allegheny-East
School Information
- Elem School District: Pittsburgh
- Midd School District: Pittsburgh
- High School District: Pittsburgh
Heating & Cooling
- Central air: Yes
- Air Conditioning: Yes
- Cooling Type: Central Air
- Heating Type: Electric, Forced Air
Utilities
- Sewer: Public Sewer
- Water: Public
Structural Information
- Architectural Style: Mid-Rise
- Construction: Brick
- Windows: Multi Pane
- Building Size: 1627
- Year Built: 2024
- Property Condition: Resale
Lot Features
- Lot Dimensions: common
Financial Considerations
- Association Fee: $635
- Assoc Fee Freq.: Monthly
Listing courtesy of Compass Pennsylvania, Llc
Get Pre-Approved Today
Schools
Schools serving 2330 Penn Ave #304
School District:Pittsburgh School District
| Name | Grades | Distance |
|---|---|---|
Pittsburgh Woolslair K-5 501 40th Street, Pittsburgh, PA 15224 | PK-5 | 1.4 mi |
Pittsburgh Arsenal 6-8 220 40th Street, Pittsburgh, PA 15201 | 6-8 | 1.4 mi |
Pittsburgh Milliones 6-12 3117 Centre Avenue, Pittsburgh, PA 15219 | 9-12 | 1 mi |
Disclaimer:
School attendance boundaries provided by ATTOM Data Solutions and are for reference only. Contact the school directly to verify enrollment eligibility.
Price & Sales History for 2330 Penn Ave #304
Date
Details
Price
Change
Source
7/17/2026
Listed
$730,000
—
MLS
Disclaimer: Historical sales information is derived from public records provided by the county offices. Information is not guaranteed and should be independently verified.

Tax History
Tax History for 2330 Penn Ave #304
Year
Property Taxes
Change
Tax Assessment
Change
2024
$873
—
$37,900
—
Disclaimer: Historical tax information is derived from public records provided by the county offices. Information is not guaranteed and should be independently verified.
Estimate the Cost
Estimate the Cost for 2330 Penn Ave #304
2330 Penn Ave #304, Downtown Pgh, PA 15222 (MLS# 1765238) is a Condo property with 2 bedrooms and 2 full bathrooms. 2330 Penn Ave #304 is currently listed for $730,000 and was received on July 17, 2026. Want to learn more about 2330 Penn Ave #304? Do you have questions about finding other Condo real estate for sale in Downtown Pgh? You can browse all Downtown Pgh real estate or contact a Coldwell Banker agent to request more information.