This is a carousel with tiles that activate property listing cards. Use the previous and next buttons to navigate.
1/1
$162,900
This is a carousel with tiles that activate property listing cards. Use the previous and next buttons to navigate.
1/1
Property Description
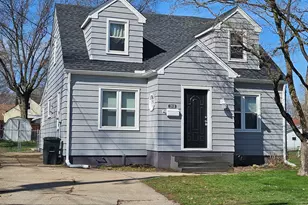
Welcome to this beautifully designed home, perfectly merging elegance with functionality. Stepping inside, the entrance foyer opens up to a bright and airy open floor plan. The living room features large windows that flood the space with natural light, complemented by high ceilings that enhance the sense of space and grandeur. Adjacent to the living area is a fully equipped kitchen, a true cook's delight. This spacious kitchen includes ample cabinetry for storage, providing a perfect blend of style and convenience. The kitchen seamlessly connects to a formal dining area, creating an ideal setting for entertaining and shared meals. Continuing through the home, you'll find multiple bedrooms, each offering generous closet space and large windows that ensure a bright atmosphere. Step outside to discover an expansive backyard oasis. This outdoor space features a spacious patio area, perfect for al fresco dining or simply enjoying the tranquility of the surroundings. The lush lawn provides plenty of room for outdoor activities, with privacy ensured by a well-maintained fence. Additional features of the property include a convenient laundry room. This residence offers both a peaceful sanctuary and a convenient lifestyle, ready to welcome you home. Don't miss out on this exceptional opportunity to own a home that truly has it all.
Full Property Details
Full Property Details for 2918 Hudson Rd
General
- Sold For: $162,900
- Taxes: $3,192
- Status: Closed
- Type: Single Family
- Source: West_Penn_MLS
- MLS ID: 1747830
- Added to Site: 95 day(s) ago
Interior
- Appliances: Some Gas Appliances, Dryer, Dishwasher, Disposal, Microwave, Refrigerator, Stove, Washer
- Flooring: Vinyl, Carpet
Rooms
Bathrooms
- Total Bathrooms: 1
- Full Bathrooms: 1
Bedrooms
- Total Bedrooms: 3
Parking
- Parking Features: Off Street
Location
- County: Erie
- Subdivision: Evanston Heights Subdivision
School Information
- Elem School District: Erie City
- Midd School District: Erie City
- High School District: Erie City
Heating & Cooling
- Central air: Yes
- Air Conditioning: Yes
- Cooling Type: Central Air
- Heating Type: Forced Air, Gas
Utilities
- Sewer: Public Sewer
- Water: Public
Structural Information
- Architectural Style: Cape Cod, Two Story
- Construction: Frame
- Basement: Yes
- Basement Desc.: Interior Entry, Unfinished
- Stories/Levels: 2
- Building Size: 1199
- Year Built: 1952
- Property Condition: Resale
Lot Features
- Lot Size (Acres): 0.142
- Lot Dimensions: 40 x 155
Financial Considerations
- Assessment Amount: $80,720
- Tax Amount: $3,192
Listing courtesy of Howard Hanna Real Estate Services
Sold courtesy of Outside Offices NOT Subscribers

Get Pre-Approved Today
Schools
Schools serving 2918 Hudson Rd
School District:Erie City School District
| Name | Grades | Distance |
|---|---|---|
Cleveland El School, Erie, PA 1540 West 38th Street, Erie, PA 16508 | PK-5 | 0.7 mi |
Strong Vincent Middle School 1330 West 8th Street, Erie, PA 16502 | 6-8 | 1.7 mi |
Erie High School 3325 Cherry Street, Erie, PA 16508 | 9-12 | 1.7 mi |
Disclaimer:
School attendance boundaries provided by ATTOM Data Solutions and are for reference only. Contact the school directly to verify enrollment eligibility.
Price & Sales History for 2918 Hudson Rd
Date
Details
Price
Change
Source
4/30/2026
Sold
$162,900
—
MLS
4/10/2026
Listed
$162,900
—
MLS
Disclaimer: Historical sales information is derived from public records provided by the county offices. Information is not guaranteed and should be independently verified.
Home Warranty : Included
2918 Hudson Road, Erie City, PA 16508 (MLS# 1747830) is a Single Family property that was sold at $162,900 on April 30, 2026. Want to learn more about 2918 Hudson Road? Do you have questions about finding other Single Family real estate for sale in Erie City? You can browse all Erie City real estate or contact a Coldwell Banker agent to request more information.