
This is a carousel with tiles that activate property listing cards. Use the previous and next buttons to navigate.
1/1
$357,750
This is a carousel with tiles that activate property listing cards. Use the previous and next buttons to navigate.
1/1
Property Description
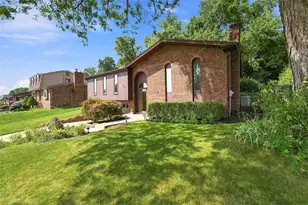
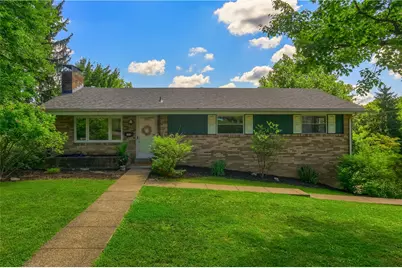
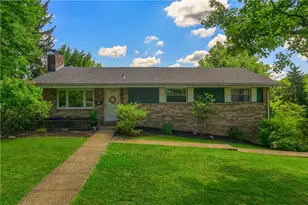
Welcome to this beautifully updated home situated on a desirable corner homesite in Highland Pines, offering the perfect combination of character, functionality, and modern improvements. Rich hardwood flooring extends throughout the main level, creating a warm and inviting atmosphere from the moment you enter. The spacious family room is anchored by a stunning stone fireplace and filled with natural light from an oversized picture window, making it an ideal gathering space. The adjoining dining room features double French doors that open to the rear deck, providing seamless indoor-outdoor living for entertaining or relaxing. The updated kitchen is both stylish and practical, showcasing granite countertops, a butcher block peninsula with additional storage and casual seating, abundant cabinetry, a five-burner gas range, black stainless steel appliances, a vented microwave, and tile flooring. The main level includes three comfortable bedrooms, including a primary suite with its own private powder room. The full hall bathroom features a tub/shower combo, and has been refreshed with a new vanity, medicine cabinet, and flooring. The finished lower level adds exceptional living space with luxury vinyl plank flooring, built-in shelving, decorative ceiling panels, and direct access to the patio, making it the perfect game room, media room, home office, or fitness area. A second full bathroom with shower, laundry area, generous storage, and access to the two-car integral garage complete the lower level. Extensive updates throughout the home provide peace of mind, including a new HVAC system (2025), roof replacement (2022), replacement of all copper plumbing with PEX, new gas line to the fireplace, upgraded three-prong electrical outlets throughout, recessed LED lighting, updated entry light fixture, new kitchen light fixture, black stainless kitchen appliances, butcher block breakfast bar, vented microwave, repaired hardwood flooring, refreshed paint throughout, ceiling fans in all bedrooms, mini blinds, updated laundry room, extended radon mitigation vent above the roofline, repaired chimney crown with new cap and cage, and continued cosmetic improvements inside and out, including backyard cleanup and enhancement. Conveniently located within walking distance of Mayer Park, offering recreational amenities, walking trails, and athletic fields, this move-in ready home combines thoughtful updates, comfortable living spaces, and an excellent location ready for its next owner.
Full Property Details
Full Property Details for 308 Holiday Dr
General
- Sold For: $357,750
- Taxes: $4,297
- Status: Closed
- Type: Single Family
- Source: West_Penn_MLS
- MLS ID: 1761595
- Added to Site: 65 day(s) ago
Interior
- Number of Rooms: 9
- Interior Features: Kitchen Island
- Fireplace: Yes
- Number of Fireplaces: 1
- Fireplace(s): Family/Living/Great Room
- Appliances: Some Gas Appliances, Dryer, Dishwasher, Disposal, Microwave, Refrigerator, Stove, Washer
- Flooring: Hardwood, Other, Tile
Rooms
Bathrooms
- Total Bathrooms: 3
- Full Bathrooms: 2
- Half Bathrooms: 1
Bedrooms
- Total Bedrooms: 3
Parking
- Garage: Yes
- Attached garage: Yes
- Total Spaces: 2
- Parking Features: Built In, Garage Door Opener
Location
- County: Allegheny-North
- Subdivision: Highland Pines
- Driving Directions: North on Route 19 (Perry Highway), Left on Trion (at light), Left on Highland Pines Drive (stay left at Y), Right on Holiday Drive, corner house
School Information
- Elem School District: North Hills
- Midd School District: North Hills
- High School District: North Hills
Heating & Cooling
- Central air: Yes
- Air Conditioning: Yes
- Cooling Type: Central Air
- Heating Type: Forced Air, Gas
Utilities
- Sewer: Public Sewer
- Water: Public
Structural Information
- Architectural Style: Colonial, Ranch
- Construction: Brick
- Basement: Yes
- Basement Desc.: Finished, Walk-Out Access
- Roof: Composition
- Stories/Levels: 1
- Year Built: 1958
- Property Condition: Resale
Lot Features
- Lot Size (Acres): 0.235
- Lot Dimensions: 99 x 88 x 97 x 106 x 37
Financial Considerations
- Assessment Amount: $139,500
- Tax Amount: $4,297
Get Pre-Approved Today
Schools
Schools serving 308 Holiday Dr
School District:North Hills School District
| Name | Grades | Distance |
|---|---|---|
Mcintyre El School 200 McIntyre Road, Pittsburgh, PA 15237 | K-6 | 2.1 mi |
North Hills Junior High School 55 Rochester Rd, Pittsburgh, PA 15229 | 7-8 | 1.9 mi |
North Hills Senior High School 53 Rochester Road, Pittsburgh, PA 15229 | 9-12 | 1.8 mi |
Disclaimer:
School attendance boundaries provided by ATTOM Data Solutions and are for reference only. Contact the school directly to verify enrollment eligibility.
Price & Sales History for 308 Holiday Dr
Date
Details
Price
Change
Source
8/12/2026
Sold
$357,750
5.53%
MLS
6/25/2026
Listed
$339,000
—
MLS
Disclaimer: Historical sales information is derived from public records provided by the county offices. Information is not guaranteed and should be independently verified.
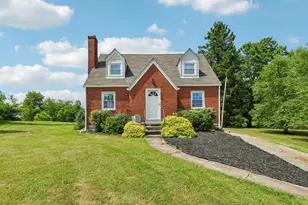
308 Holiday Drive, Ross Twp, PA 15237 (MLS# 1761595) is a Single Family property that was sold at $357,750 on August 12, 2026. This property was sold by Michael Shusteric from our North Hills Office.Want to learn more about 308 Holiday Drive? Do you have questions about finding other Single Family real estate for sale in Ross Twp? You can browse all Ross Twp real estate or contact a Coldwell Banker agent to request more information.