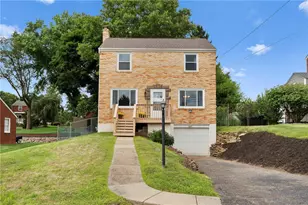
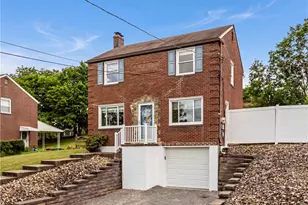

This is a carousel with tiles that activate property listing cards. Use the previous and next buttons to navigate.
1/1
$257,500
This is a carousel with tiles that activate property listing cards. Use the previous and next buttons to navigate.
1/1
Property Description
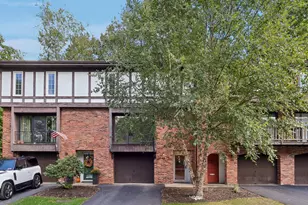
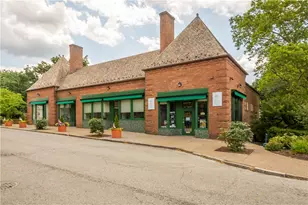
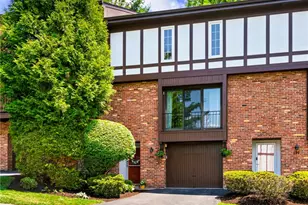
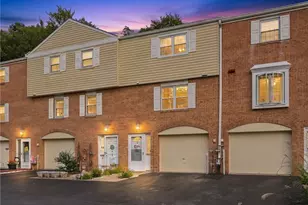
Welcome home to this beautifully maintained end-unit townhome offering the perfect combination of space, style, and convenience. Step inside to beautiful hardwood flooring throughout the main level, creating a warm and inviting atmosphere. The updated kitchen features timeless white cabinetry, granite countertops, and space for eat-in breakfast nook. Just off the kitchen, the spacious family room offers the perfect setting for everyday living and features direct access to a balcony-an ideal spot to enjoy your morning coffee or unwind at the end of the day. The main level also features a bright and inviting living room and dining room, which flows seamlessly to the spacious, private backyard, creating a wonderful extension of the living space for outdoor dining, relaxing, or entertaining family and friends. Upstairs, the expansive owner's suite offers a peaceful retreat complete with a large walk-in closet and private en-suite bath. Two additional generously sized bedrooms, each with ample closet space, share a well-appointed full hall bath to complete the upper level. The finished lower level provides valuable additional living space with endless possibilities for a recreation room, home office, fitness area, or playroom, while still offering plenty of storage. A dedicated laundry area and convenient access to the oversized attached garage add to the home's functionality. Perfectly situated within walking distance of the neighborhood clubhouse, community pool, and bus stop, this home also offers quick access to the abundant shopping, dining, and everyday conveniences along McKnight Road. The HOA provides exceptional value, covering water, sewer, trash, cable, exterior maintenance, snow removal, and landscaping for truly low-maintenance living. With its desirable end-unit location, spacious and versatile floor plan, thoughtful updates, multiple outdoor living spaces, community amenities, and convenient location, this move-in-ready townhome is one you won't want to miss!
Full Property Details
Full Property Details for 371 Hawthorn Ct
General
- Sold For: $257,500
- HOA FEE: $550/month
- Taxes: $3,739
- Status: Closed
- Type: Townhouse
- Source: West_Penn_MLS
- MLS ID: 1771844
- Added to Site: 47 day(s) ago
Interior
- Number of Rooms: 8
- Appliances: Some Gas Appliances, Dryer, Dishwasher, Disposal, Microwave, Refrigerator, Stove, Washer
- Flooring: Carpet, Hardwood, Laminate
Rooms
Bathrooms
- Total Bathrooms: 3
- Full Bathrooms: 2
- Half Bathrooms: 1
Bedrooms
- Total Bedrooms: 3
Additional Information
- Pool: Yes
- Pool Description: Pool
Parking
- Garage: Yes
- Attached garage: Yes
- Total Spaces: 1
- Parking Features: Built In
Location
- County: Allegheny-North
- Subdivision: THE MEWS OF TOWN NORTH CONDO
- Driving Directions: N. McKnight to Browns Lane turn into the Mews
School Information
- Elem School District: North Hills
- Midd School District: North Hills
- High School District: North Hills
Heating & Cooling
- Central air: Yes
- Air Conditioning: Yes
- Cooling Type: Central Air
- Heating Type: Forced Air, Gas
Utilities
- Sewer: Public Sewer
- Water: Public
Structural Information
- Architectural Style: Contemporary, Two Story
- Construction: Cedar
- Basement: Yes
- Basement Desc.: Finished, Interior Entry
- Roof: Shake
- Stories/Levels: 2
- Building Size: 1534
- Year Built: 1981
- Property Condition: Resale
Lot Features
- Lot Dimensions: common
Financial Considerations
- Association Fee: $550
- Assoc Fee Freq.: Monthly
- Assessment Amount: $139,400
- Tax Amount: $3,739
Listing courtesy of Howard Hanna Real Estate Services
Sold courtesy of Berkshire Hathaway The Preferred Realty

Get Pre-Approved Today
Schools
Schools serving 371 Hawthorn Ct
School District:North Hills School District
| Name | Grades | Distance |
|---|---|---|
Mcintyre El School 200 McIntyre Road, Pittsburgh, PA 15237 | K-6 | 0.9 mi |
North Hills Junior High School 55 Rochester Rd, Pittsburgh, PA 15229 | 7-8 | 1.3 mi |
North Hills Senior High School 53 Rochester Road, Pittsburgh, PA 15229 | 9-12 | 1.2 mi |
Disclaimer:
School attendance boundaries provided by ATTOM Data Solutions and are for reference only. Contact the school directly to verify enrollment eligibility.
Price & Sales History for 371 Hawthorn Ct
Date
Details
Price
Change
Source
9/29/2026
Sold
$257,500
-2.83%
MLS
8/27/2026
Listed
$265,000
—
MLS
Disclaimer: Historical sales information is derived from public records provided by the county offices. Information is not guaranteed and should be independently verified.
371 Hawthorn Court, Ross Twp, PA 15237 (MLS# 1771844) is a Townhouse property that was sold at $257,500 on September 29, 2026. Want to learn more about 371 Hawthorn Court? Do you have questions about finding other Townhouse real estate for sale in Ross Twp? You can browse all Ross Twp real estate or contact a Coldwell Banker agent to request more information.