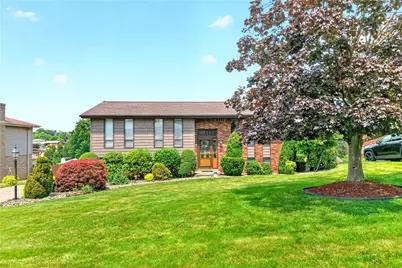
This is a carousel with tiles that activate property listing cards. Use the previous and next buttons to navigate.
1/1
$270,000
This is a carousel with tiles that activate property listing cards. Use the previous and next buttons to navigate.
1/1
Property Description
Welcome home to this meticulously maintained residence nestled in the Highlands Meadows development of Elizabeth Township's Central neighborhood. Pride of ownership is evident from the moment you arrive, with beautifully landscaped grounds, manicured lawn, and outstanding curb appeal. Inside, gleaming hardwood floors flow through the main living areas, creating a warm and inviting atmosphere. The kitchen features granite countertops, stainless steel appliances, abundant cabinetry, and a functional layout perfect for everyday living and entertaining. The bright and welcoming living and dining areas offer comfortable gathering spaces, while the lower-level family room provides direct access to a covered rear porch-an ideal spot to enjoy your morning coffee or relax with friends and family. The second full bathroom provides ease of use with its updated walk in shower. Additional highlights include a spacious two-car integral garage and a backyard perfect for recreation and entertaining. Exceptionally cared for both inside and out, this move-in ready home combines comfort, convenience, and timeless appeal.
Full Property Details
Full Property Details for 404 Highland Dr
General
- Sold For: $270,000
- Taxes: $4,114
- Status: Closed
- Type: Single Family
- Source: West_Penn_MLS
- MLS ID: 1760863
- Added to Site: 77 day(s) ago
Interior
- Number of Rooms: 7
- Appliances: Some Electric Appliances, Convection Oven, Dryer, Dishwasher, Disposal, Refrigerator, Stove, Washer
- Flooring: Carpet, Ceramic Tile, Hardwood
Rooms
Bathrooms
- Total Bathrooms: 2
- Full Bathrooms: 2
Bedrooms
- Total Bedrooms: 3
Parking
- Garage: Yes
- Attached garage: Yes
- Total Spaces: 2
- Parking Features: Built In, Garage Door Opener
Location
- County: Allegheny-East
School Information
- Elem School District: Elizabeth Forward
- Midd School District: Elizabeth Forward
- High School District: Elizabeth Forward
Heating & Cooling
- Central air: Yes
- Air Conditioning: Yes
- Cooling Type: Central Air
- Heating Type: Electric, Heat Pump
Utilities
- Sewer: Public Sewer
- Water: Public
Structural Information
- Architectural Style: Split Level
- Construction: Brick, Vinyl Siding
- Basement: Yes
- Basement Desc.: Walk-Out Access
- Roof: Asphalt
- Stories/Levels: 2
- Building Size: 1570
- Year Built: 1973
- Property Condition: Resale
Lot Features
- Lot Size (Acres): 0.2234
- Lot Dimensions: .2234
Financial Considerations
- Assessment Amount: $124,000
- Tax Amount: $4,114
Listing courtesy of Howard Hanna Wilson Baum Real Estate
Sold courtesy of Berkshire Hathaway The Preferred Realty

Get Pre-Approved Today
Schools
Schools serving 404 Highland Dr
School District:Elizabeth Forward School District
| Name | Grades | Distance |
|---|---|---|
Central El School, Elizabeth, PA 401 Rock Run Road, Elizabeth, PA 15037 | K-5 | 0.9 mi |
Elizabeth Forward Middle School 401 Rock Run Road, Elizabeth, PA 15037 | 6-8 | 0.9 mi |
Elizabeth Forward Senior High School 1000 Weigles Hill Road, Elizabeth, PA 15037 | 9-12 | 1.2 mi |
Disclaimer:
School attendance boundaries provided by ATTOM Data Solutions and are for reference only. Contact the school directly to verify enrollment eligibility.
Price & Sales History for 404 Highland Dr
Date
Details
Price
Change
Source
8/14/2026
Sold
$270,000
1.89%
MLS
6/19/2026
Listed
$265,000
—
MLS
Disclaimer: Historical sales information is derived from public records provided by the county offices. Information is not guaranteed and should be independently verified.
404 Highland Dr, Elizabeth Twp/Boro, PA 15037 (MLS# 1760863) is a Single Family property that was sold at $270,000 on August 14, 2026. Want to learn more about 404 Highland Dr? Do you have questions about finding other Single Family real estate for sale in Elizabeth Twp/Boro? You can browse all Elizabeth Twp/Boro real estate or contact a Coldwell Banker agent to request more information.