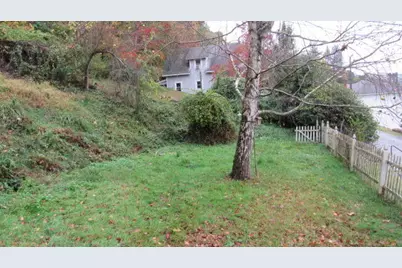
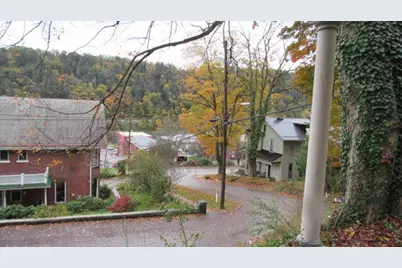
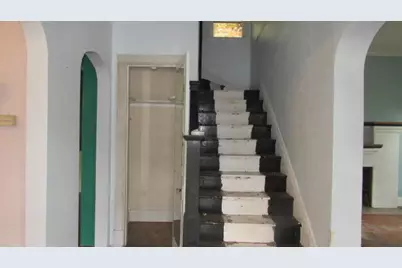
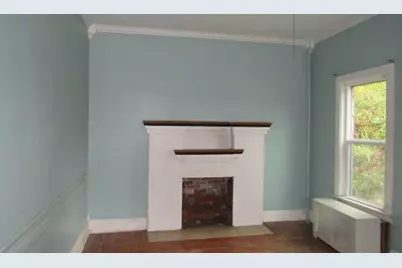
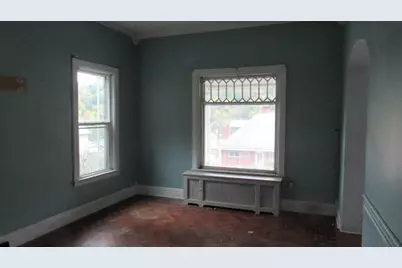
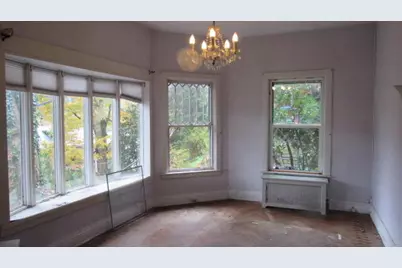
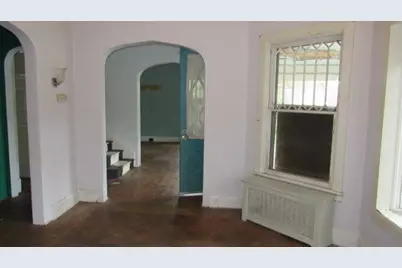
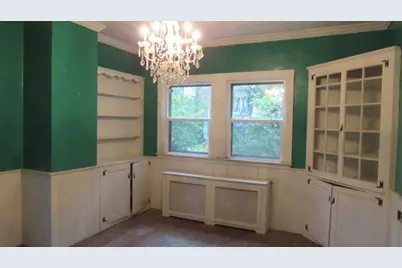
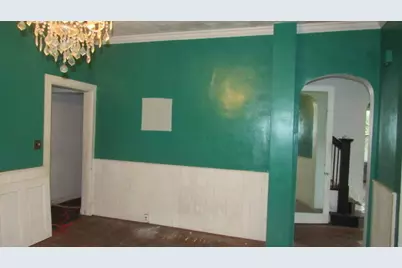
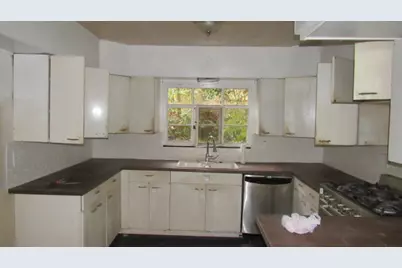
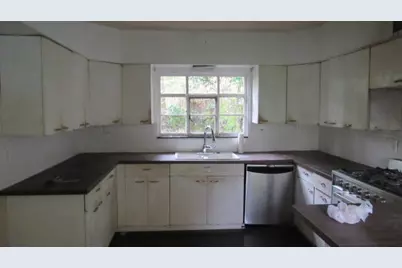
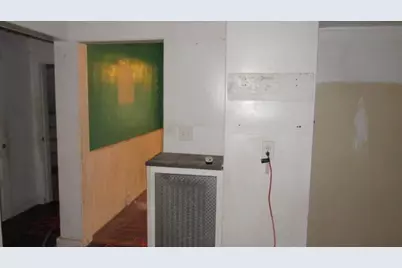
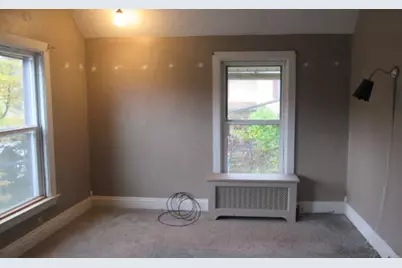
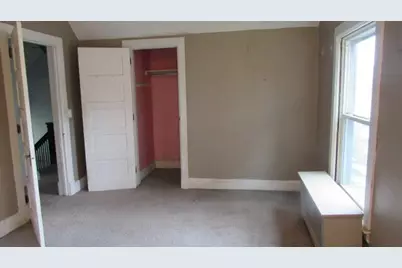
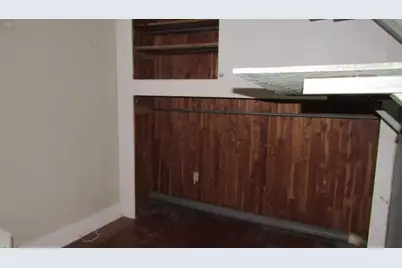
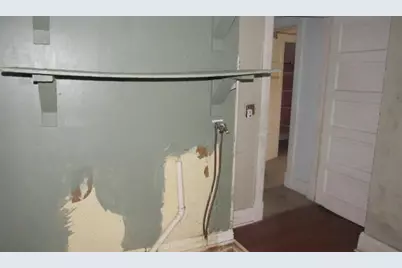
This is a carousel with tiles that activate property listing cards. Use the previous and next buttons to navigate.
1/28
$110,000
This is a carousel with tiles that activate property listing cards. Use the previous and next buttons to navigate.
1/28
Property Description
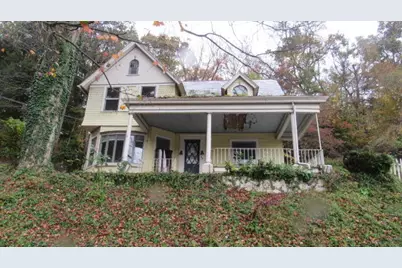
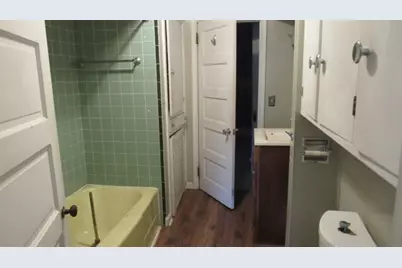
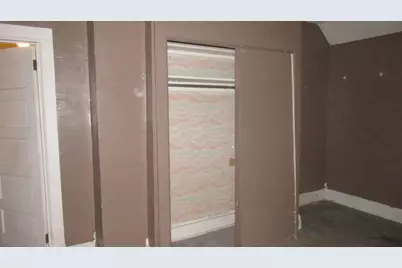
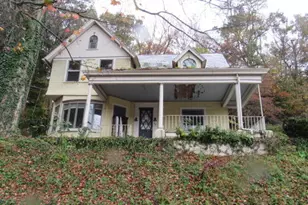
Large 3 Bedroom & 1.5 Bath - 2 Story Victorian Home within 2 Blocks from the Downtown of Emlention. On Street Parking only. All offers from interested buyers must be entered online at www.auction.com for the duration of the time that this property is in auction. Registration to bid is now available on the property's listing page on www.auction.com An offer management fee of $200 (plus sales tax, where applicable) is charged in connection with the use of Pyramid Platform. This fee will be paid at closing from the agent representing the buyer as selling agent or transaction broker. Subject to seller addendum For financed offers EMD to be 1% or $1000 whichever is greater and for cash/hard money offers EMD to be 5% or $5000 whichever is greater. EMD to be held by seller's title or attorney. All offers are subject to OFAC clearance. A viewing release must be signed and returned to our office before showing this property.
Full Property Details
Full Property Details for 414 Highland Ave
General
- Price: $110,000
- Taxes: $1,925
- Status: Active
- Type: Single Family
- Source: 702
- MLS ID: 164517
- Updated: 10/17/2026
- Added to Site: 9 day(s) ago
Interior
- Number of Rooms: 8
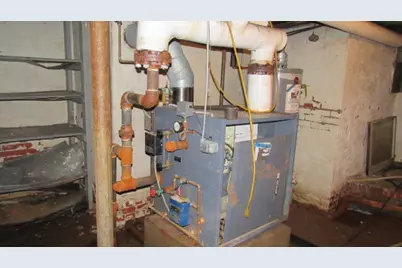
- Appliances: Range, W/D Hook Up, Gas Water Heater
Rooms
Bathrooms
- Total Bathrooms: 2
- Full Bathrooms: 1
- Half Bathrooms: 1
Bedrooms
- Total Bedrooms: 3
Additional Information
- Other Features: Cable TV Available
Parking
- Garage Description: None
Location
- County: Venango
School Information
- School District: A-C Valley
Heating & Cooling
- Cooling Type: None
- Heating Type: Hot Water, Natural Gas
Utilities
- Sewer: Public Sewer
- Water: Public
Structural Information
- Architectural Style: Victorian
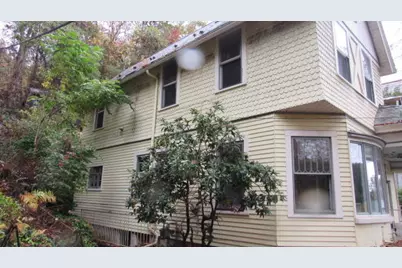
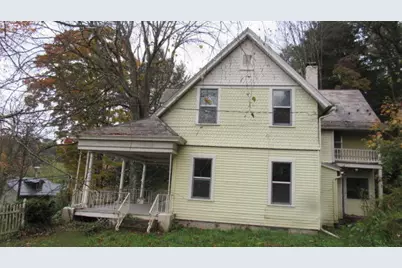
- Exterior Const.: Aluminum Siding, Wood Siding
- Basement Desc.: Partial, Walk-Out Access
- Roof: Slate, Other
- Square Feet: 2,034
- Year Built: 1900
Additional Structures
- Other Structures: Storage Shed
Lot Features
- Lot Size (Acres): 0.39
- Lot Size (Sq. Ft.): 1,690
- Zoning: Res
Financial Considerations
- Tax Amount: $1,925.19
Listed by Gates & Burns Realty, Inc Oc
Get Pre-Approved Today
Schools
Schools serving 414 Highland Ave
School District:Allegheny-Clarion Valley School District
| Name | Grades | Distance |
|---|---|---|
Allegheny-Clarion Valley Elementary School 776 Route 58, Foxburg, PA 16036 | K-6 | 2.8 mi |
Allegheny-Clarion Valley High School 762 Route 58, Foxburg, PA 16036 | 7-12 | 2.9 mi |
Disclaimer:
School attendance boundaries provided by ATTOM Data Solutions and are for reference only. Contact the school directly to verify enrollment eligibility.
Price & Sales History for 414 Highland Ave
Date
Details
Price
Change
Source
10/16/2026
Listed
$110,000
5529.48%
MLS
5/27/2026
Sold
$1,954
—
Public Record
Disclaimer: Historical sales information is derived from public records provided by the county offices. Information is not guaranteed and should be independently verified.
Tax History
Tax History for 414 Highland Ave
Year
Property Taxes
Change
Tax Assessment
Change
2026
$1,907
2%
$57,520
—
2025
$1,864
12%
$57,520
—
2024
$1,661
-2%
$57,520
—
2023
$1,695
5%
$57,520
—
2022
$1,608
1%
$57,520
—
2021
$1,590
2%
$57,520
—
2020
$1,552
—
$57,520
—
2019
$1,552
4%
$57,520
—
2018
$1,489
—
$57,520
—
Disclaimer: Historical tax information is derived from public records provided by the county offices. Information is not guaranteed and should be independently verified.
Estimate the Cost
Estimate the Cost for 414 Highland Ave
414 Highland Ave, Emlenton, PA 16373 (MLS# 164517) is a Single Family property with 3 bedrooms and 1 full bathroom. 414 Highland Ave is currently listed for $110,000 and was received on October 16, 2026. Want to learn more about 414 Highland Ave? Do you have questions about finding other Single Family real estate for sale in Emlenton? You can browse all Emlenton real estate or contact a Coldwell Banker agent to request more information.