This is a carousel with tiles that activate property listing cards. Use the previous and next buttons to navigate.
1/1
$289,000
This is a carousel with tiles that activate property listing cards. Use the previous and next buttons to navigate.
1/1
Property Description
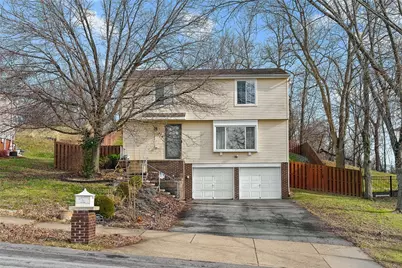
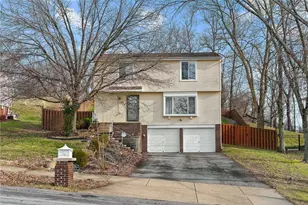
This remodeled two-story home is located in the desirable Bon Meade plan of Moon Township within the Moon Area School District. The main level features contemporary luxury vinyl flooring and a neutral color palette that flows seamlessly into the open kitchen and dining area. The beautifully updated kitchen offers quartz countertops, white cabinetry, black stainless steel appliances, recessed lighting, custom wine rack, and pantry cabinets-perfect for both daily living and entertaining. The dining area is accented by a charming whitewashed fireplace and a restored barn door, adding warmth and character. A convenient powder room completes the first floor. Upstairs, all three bedrooms are generously sized with excellent closet space, along with a fully renovated full bathroom. The primary bedroom has a walk in closet and 2 additional closets. Outside, enjoy a large, fully fenced backyard ideal for entertaining, pets, or play. 2 car garage and plenty of additional storage space. This home offers modern updates, functional living, and a prime Moon Township location!!
Full Property Details
Full Property Details for 428 Scottsdale Dr
General
- Sold For: $289,000
- Taxes: $6,679
- Status: Closed
- Type: Single Family
- Source: West_Penn_MLS
- MLS ID: 1736830
- Added to Site: 131 day(s) ago
Interior
- Fireplace: Yes
- Number of Fireplaces: 1
- Fireplace(s): Wood Burning
- Appliances: Some Gas Appliances, Dryer, Dishwasher, Disposal, Microwave, Refrigerator, Stove, Washer
- Flooring: Carpet, Vinyl
Rooms
Bathrooms
- Total Bathrooms: 2
- Full Bathrooms: 1
- Half Bathrooms: 1
Bedrooms
- Total Bedrooms: 3
Parking
- Garage: Yes
- Attached garage: Yes
- Total Spaces: 2
- Parking Features: Built In, Garage Door Opener
Location
- County: Allegheny-Northwest
School Information
- Elem School District: Moon Area
- Midd School District: Moon Area
- High School District: Moon Area
Heating & Cooling
- Central air: Yes
- Air Conditioning: Yes
- Cooling Type: Central Air
- Heating Type: Forced Air, Gas
Utilities
- Sewer: Public Sewer
- Water: Public
Structural Information
- Architectural Style: Two Story
- Construction: Brick, Vinyl Siding
- Basement: Yes
- Basement Desc.: Interior Entry, Unfinished
- Roof: Asphalt
- Stories/Levels: 2
- Building Size: 1568
- Year Built: 1978
- Property Condition: Resale
Lot Features
- Lot Size (Acres): 0.2205
- Lot Dimensions: .2205
Financial Considerations
- Assessment Amount: $216,100
- Tax Amount: $6,679
Listing courtesy of Berkshire Hathaway The Preferred Realty
Sold courtesy of Re/Max Select Realty

Get Pre-Approved Today
Schools
Schools serving 428 Scottsdale Dr
School District:Moon Area School District
| Name | Grades | Distance |
|---|---|---|
Bon Meade El School 1595 Brodhead Rd, Moon township, PA 15108 | K-4 | 0.8 mi |
Moon Area Upper Ms 904 Beaver Grade Road, Moon Township, PA 15108 | 7-8 | 2.2 mi |
Moon Senior High School 8353 University Blvd, Moon Township, PA 15108 | 9-12 | 2.2 mi |
Disclaimer:
School attendance boundaries provided by ATTOM Data Solutions and are for reference only. Contact the school directly to verify enrollment eligibility.
Price & Sales History for 428 Scottsdale Dr
Date
Details
Price
Change
Source
4/21/2026
Sold
$289,000
-2%
MLS
3/19/2026
Price Reduced
$294,900
-3.31%
MLS
1/13/2026
Listed
$305,000
—
MLS
Disclaimer: Historical sales information is derived from public records provided by the county offices. Information is not guaranteed and should be independently verified.
428 Scottsdale Dr, Moon/Crescent Twp, PA 15108 (MLS# 1736830) is a Single Family property that was sold at $289,000 on April 21, 2026. Want to learn more about 428 Scottsdale Dr? Do you have questions about finding other Single Family real estate for sale in Moon/Crescent Twp? You can browse all Moon/Crescent Twp real estate or contact a Coldwell Banker agent to request more information.