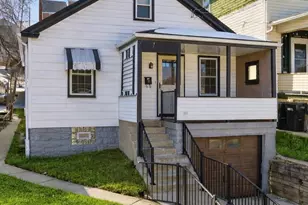
This is a carousel with tiles that activate property listing cards. Use the previous and next buttons to navigate.
1/23
$189,900
This is a carousel with tiles that activate property listing cards. Use the previous and next buttons to navigate.
1/23
Property Description
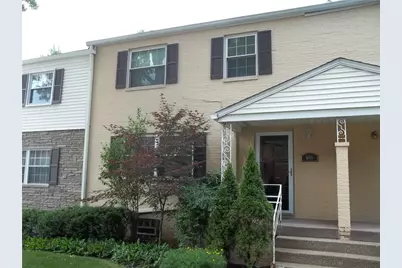
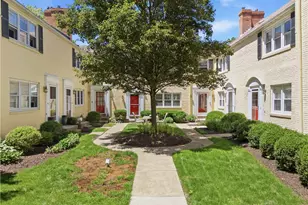
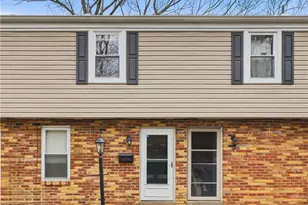
Spacious Chapel Hill Condominium! Generous Sized Rooms,Hardwood Floors-Kitchen Includes All Appliances-3 Bedrooms With Double Door Closets Finished Gameroom Includes Walk in Storage Closet-The Utility Room Includes Washer/Dryer, Accees To The 1 Car Garage & A Door To The Rear Ally-This Home Offers Close Proximity To All Of McKnight Rd & North Hills Shopping & Ammenities! Dont Miss This Great Opportunity-Being Sold As-Is!
Full Property Details
Full Property Details for 486 Browns Ln
General
- Price: $189,900
- HOA FEE: $341/month
- Taxes: $2,372
- Status: Active
- Type: Condo
- Source: West_Penn_MLS
- MLS ID: 1760577
- Updated: 7/3/2026
- Added to Site: 18 day(s) ago
Interior
- Number of Rooms: 7
- Appliances: Some Electric Appliances, Dryer, Dishwasher, Microwave, Refrigerator, Stove, Washer
- Flooring: Hardwood, Tile, Carpet
Rooms
Bathrooms
- Total Bathrooms: 2
- Full Bathrooms: 1
- Half Bathrooms: 1
Bedrooms
- Total Bedrooms: 3
Parking
- Garage: Yes
- Attached garage: Yes
- Total Spaces: 1
- Parking Features: Built In, Garage Door Opener
Location
- County: Allegheny-North
- Subdivision: Chapel Hill
- Driving Directions: McKnight or Babcock to Browns Lane
School Information
- Elem School District: North Hills
- Midd School District: North Hills
- High School District: North Hills
Heating & Cooling
- Central air: Yes
- Air Conditioning: Yes
- Cooling Type: Central Air
- Heating Type: Forced Air, Gas
Utilities
- Sewer: Public Sewer
- Water: Public
Structural Information
- Architectural Style: Colonial, Two Story
- Construction: Brick
- Basement: Yes
- Basement Desc.: Walk-Out Access
- Roof: Asphalt
- Stories/Levels: 2
- Building Size: 1344
- Year Built: 1953
- Property Condition: Resale
Lot Features
- Lot Dimensions: COMMON
Financial Considerations
- Association Fee: $341
- Assoc Fee Freq.: Monthly
- Assessment Amount: $95,000
- Tax Amount: $2,372
Listing courtesy of Berkshire Hathaway The Preferred Realty
Get Pre-Approved Today
Schools
Schools serving 486 Browns Ln
School District:North Hills School District
| Name | Grades | Distance |
|---|---|---|
Mcintyre El School 200 McIntyre Road, Pittsburgh, PA 15237 | K-6 | 1 mi |
North Hills Junior High School 55 Rochester Rd, Pittsburgh, PA 15229 | 7-8 | 1.8 mi |
North Hills Senior High School 53 Rochester Road, Pittsburgh, PA 15229 | 9-12 | 1.6 mi |
Disclaimer:
School attendance boundaries provided by ATTOM Data Solutions and are for reference only. Contact the school directly to verify enrollment eligibility.
Price & Sales History for 486 Browns Ln
Date
Details
Price
Change
Source
6/19/2026
Listed
$189,900
67.31%
MLS
12/05/2014
Sold
$113,500
—
Public Record
Disclaimer: Historical sales information is derived from public records provided by the county offices. Information is not guaranteed and should be independently verified.
Tax History
Tax History for 486 Browns Ln
Year
Property Taxes
Change
Tax Assessment
Change
2026
$495
-79%
$77,000
—
2025
$2,348
12%
$77,000
—
2024
$2,089
—
$77,000
—
2023
$2,089
3%
$77,000
—
2022
$2,038
460%
$77,000
—
2021
$364
-82%
$77,000
—
2020
$2,008
3%
$77,000
—
2018
$1,958
1%
$77,000
—
2017
$1,943
—
$77,000
—
2016
$1,950
—
$77,000
—
2015
$1,950
1%
$77,000
—
2014
$1,934
—
$77,000
—
Disclaimer: Historical tax information is derived from public records provided by the county offices. Information is not guaranteed and should be independently verified.
Estimate the Cost
Estimate the Cost for 486 Browns Ln
486 Browns Lane, Ross Twp, PA 15237 (MLS# 1760577) is a Condo property with 3 bedrooms, 1 full bathroom and 1 partial bathroom. 486 Browns Lane is currently listed for $189,900 and was received on June 19, 2026. Want to learn more about 486 Browns Lane? Do you have questions about finding other Condo real estate for sale in Ross Twp? You can browse all Ross Twp real estate or contact a Coldwell Banker agent to request more information.