
This is a carousel with tiles that activate property listing cards. Use the previous and next buttons to navigate.
1/1
$358,000
This is a carousel with tiles that activate property listing cards. Use the previous and next buttons to navigate.
1/1
Property Description
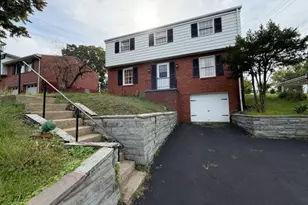
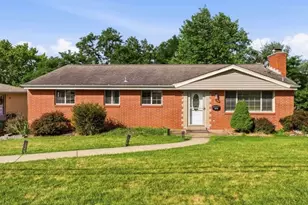
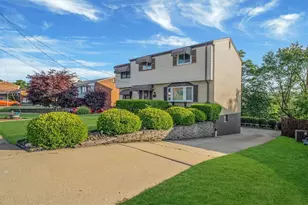

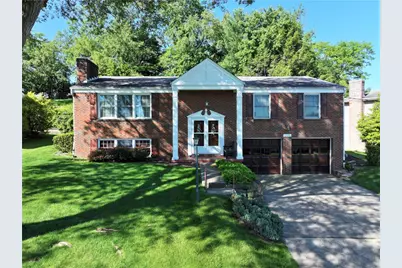
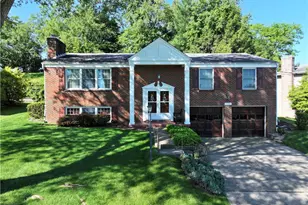
Location, Location, Location ... Rare jumbo 4-bedroom split-entry home, only 3 minutes from I-376 and I-79 mid-way between the airport and downtown Pittsburgh. Special features include 2 wood-burning fireplaces, unique SUV/pick-up height garage with 32-foot depth, 100% brick means solid construction and low maintenance, a private rear yard with 3-season room and deck, mature trees providing shade, and situated on a quiet 15 mph street. Large entry foyer, hard-wood floors which can be exposed on the first floor if desired. New HVAC in 2018. The entire lower level is livable space with a huge family room, 2-piece bathroom, walk-in wine cellar, laundry, secondary partial kitchen and activities room, and storage. The main level features a bright and impressive 20-foot living room with the first of two wood-burning fireplaces. Large windows fill the space with natural light. A formal dining room offers sliding glass door access to an enclosed 3-season room and deck - perfect for grilling, entertaining, or enjoying the peaceful outdoors of the quiet neighborhood. The backyard property extends up the hillside and then flattens out with the opportunity to expand the outdoor living potential. The eat-in kitchen is equipped with SS appliances, range is electric with gas stub in place, ample cabinets and counter space, and tile floors. The 4 bedrooms are generously sized, including a spacious primary with an en suite full bath. The 3 additional bedrooms offer large closets, wall switch operated ceiling lighting, and abundant natural light - all served by a full bath. The sprawling lower level provides exceptional, additional living space perfect for the whole family, featuring: a generous, bright and airy family room with the second wood-burning fireplace and built-in bookshelves and storage. Adjacent powder room and activities room include a gas stove, refrigerator, wine cellar, countertop, laundry area, and an abundance of pantry and closet storage. The oversized, two-car garage offers plenty of room beyond vehicles - tools, lawn equipment, and recreational gear - plus the height of the garage door opening allows for full-size pickup trucks and SUVs! Versatile living spaces and timeless curb appeal, this well-maintained home combines comfort, functionality, and the location is hard to beat for convenience to the airport, downtown, shopping centers, and the County Park with all of its amenities.
Full Property Details
Full Property Details for 5025 Windover Dr
General
- Sold For: $358,000
- Taxes: $4,437
- Status: Closed
- Type: Single Family
- Source: West_Penn_MLS
- MLS ID: 1757534
- Added to Site: 131 day(s) ago
Interior
- Number of Rooms: 10
- Interior Features: Window Treatments
- Fireplace: Yes
- Number of Fireplaces: 2
- Fireplace(s): Wood Burning
- Appliances: Some Electric Appliances, Cooktop, Dryer, Dishwasher, Disposal, Refrigerator, Stove, Washer
- Flooring: Hardwood, Tile, Carpet
Rooms
Bathrooms
- Total Bathrooms: 3
- Full Bathrooms: 2
- Half Bathrooms: 1
Bedrooms
- Total Bedrooms: 4
Parking
- Garage: Yes
- Attached garage: Yes
- Total Spaces: 2
- Parking Features: Built In, Garage Door Opener
Location
- County: Allegheny-Northwest
- Subdivision: Knightsbridge
- Driving Directions: Campbells Run Rd. to Glass bear L. R on W. Harbison, L on Windover.
School Information
- Elem School District: Montour
- Midd School District: Montour
- High School District: Montour
Heating & Cooling
- Central air: Yes
- Air Conditioning: Yes
- Cooling Type: Central Air
- Heating Type: Forced Air, Gas
Utilities
- Sewer: Public Sewer
- Water: Public
Structural Information
- Architectural Style: Colonial, Split Level
- Construction: Brick
- Basement: Yes
- Basement Desc.: Finished, Walk-Up Access
- Roof: Asphalt
- Windows: Screens, Window Treatments
- Stories/Levels: 2
- Building Size: 2400
- Year Built: 1967
- Property Condition: Resale
Lot Features
- Lot Size (Acres): 0.2857
- Lot Dimensions: 94 x 197 x 43 x 214
Financial Considerations
- Assessment Amount: $178,800
- Tax Amount: $4,437
Get Pre-Approved Today
Schools
Schools serving 5025 Windover Dr
School District:Montour School District
| Name | Grades | Distance |
|---|---|---|
J W Burkett El School 5501 Steubenville Pike, McKees Rocks, PA 15136 | 3-4 | 0.8 mi |
Forest Grove El School 1 Forest Grove Road, Coraopolis, PA 15108 | K-2 | 3.3 mi |
David E Williams Ms 60 Gawaldo Drive, Coraopolis, PA 15108 | 5-8 | 3.4 mi |
Montour High School 223 Clever Rd, McKees Rocks, PA 15136 | 9-12 | 2 mi |
Disclaimer:
School attendance boundaries provided by ATTOM Data Solutions and are for reference only. Contact the school directly to verify enrollment eligibility.
Price & Sales History for 5025 Windover Dr
Date
Details
Price
Change
Source
8/31/2026
Sold
$358,000
-2.98%
MLS
6/04/2026
Listed
$369,000
—
MLS
Disclaimer: Historical sales information is derived from public records provided by the county offices. Information is not guaranteed and should be independently verified.
Home Warranty : Included
5025 Windover Dr., Robinson Twp, PA 15205 (MLS# 1757534) is a Single Family property that was sold at $358,000 on August 31, 2026. This property was listed by Linda Diffendal from our Airport Office.Want to learn more about 5025 Windover Dr.? Do you have questions about finding other Single Family real estate for sale in Robinson Twp? You can browse all Robinson Twp real estate or contact a Coldwell Banker agent to request more information.