This is a carousel with tiles that activate property listing cards. Use the previous and next buttons to navigate.
1/1
$650,000
This is a carousel with tiles that activate property listing cards. Use the previous and next buttons to navigate.
1/1
Property Description
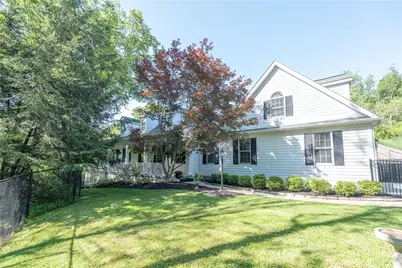
Tucked away at the end of a winding, tree-lined approach, this custom-built 2001 Minton offers a rare sanctuary of timeless elegance and modern autonomy. Beyond the private, wooded perimeter, the home's striking facade opens into a soaring two-story entryway, where natural light dances across gleaming oak hardwood floors and refined architectural millwork. Designed for those who love to entertain, the main level features a bright, chef-inspired eat-in kitchen. This space has been thoughtfully elevated with brand-new, sprawling quartz countertops that complement the custom cabinetry. From here, the transition to outdoor living is effortless: step through the glass sliders to a deep, covered patio, an idyllic spot for al fresco dining or a quiet morning coffee while overlooking your secluded backyard. The main-floor primary suite is a true retreat from the everyday. This expansive wing features a generous walk-in closet outfitted with high-end custom built-ins. The ensuite serves as a private spa, offering a deep jacuzzi soaking tub, a separate glass-enclosed shower, dual vanities, and a private water closet. Unique to this home is the fully-equipped guest suite. Accessible from the main residence yet featuring its own private exterior entrance above the three-car garage, this space is a "home within a home." Complete with a kitchenette and full bath, it is the perfect solution for multi-generational living, a secluded executive home office, or a high-end rental opportunity. This residence is as intelligent as it is beautiful. Enjoy the peace of mind that comes with a fully paid-off Tesla solar panel system, significantly reducing ownership costs. The home also features a sophisticated whole-house water treatment and reverse osmosis system, along with dual-zoned HVAC for precision comfort. Downstairs, a massive, high-ceilinged basement with bathroom rough-ins awaits your vision-be it a professional-grade home theater, a private gym, or the ultimate game room. Use your imagination and make this your dream space. Experience the perfect blend of high-end craftsmanship and total seclusion. Your private retreat awaits.
Full Property Details
Full Property Details for 503 Sharon Rd
General
- Sold For: $650,000
- Taxes: $13,406
- Status: Closed
- Type: Single Family
- Source: West_Penn_MLS
- MLS ID: 1744402
- Added to Site: 62 day(s) ago
Interior
- Number of Rooms: 9
- Interior Features: Central Vacuum, Kitchen Island, Pantry, Window Treatments
- Fireplace: Yes
- Number of Fireplaces: 1
- Fireplace(s): Wood Burning
- Appliances: Some Gas Appliances, Convection Oven, Cooktop, Dryer, Dishwasher, Disposal, Refrigerator, Washer
- Flooring: Ceramic Tile, Hardwood, Carpet
Rooms
Bathrooms
- Total Bathrooms: 4
- Full Bathrooms: 3
- Half Bathrooms: 1
Bedrooms
- Total Bedrooms: 4
Parking
- Garage: Yes
- Attached garage: Yes
- Total Spaces: 3
- Parking Features: Attached, Garage, Garage Door Opener
Location
- County: Allegheny-Northwest
School Information
- Elem School District: Moon Area
- Midd School District: Moon Area
- High School District: Moon Area
Heating & Cooling
- Central air: Yes
- Air Conditioning: Yes
- Cooling Type: Central Air, Electric
- Heating Type: Forced Air, Gas
Utilities
- Sewer: Public Sewer
- Water: Well
- Well: Yes
Structural Information
- Architectural Style: Colonial, Two Story
- Construction: HardiPlank Type
- Basement: Yes
- Basement Desc.: Unfinished, Walk-Out Access
- Roof: Asphalt
- Windows: Multi Pane, Screens, Window Treatments
- Stories/Levels: 2
- Building Size: 2891
- Year Built: 2001
- Property Condition: Resale
Lot Features
- Lot Size (Acres): 0.5
- Lot Dimensions: .5
Financial Considerations
- Assessment Amount: $415,600
- Tax Amount: $13,406
Listing courtesy of Re/Max Select Realty
Sold courtesy of Real Of Pennsylvania

Get Pre-Approved Today
Schools
Schools serving 503 Sharon Rd
School District:Moon Area School District
| Name | Grades | Distance |
|---|---|---|
Moon Area Upper Ms 904 Beaver Grade Road, Moon Township, PA 15108 | 7-8 | 0.7 mi |
Moon Senior High School 8353 University Blvd, Moon Township, PA 15108 | 9-12 | 0.7 mi |
Disclaimer:
School attendance boundaries provided by ATTOM Data Solutions and are for reference only. Contact the school directly to verify enrollment eligibility.
Price & Sales History for 503 Sharon Rd
Date
Details
Price
Change
Source
5/20/2026
Sold
$650,000
—
MLS
3/23/2026
Listed
$650,000
—
MLS
Disclaimer: Historical sales information is derived from public records provided by the county offices. Information is not guaranteed and should be independently verified.
Home Warranty : Included
503 Sharon Rd, Moon/Crescent Twp, PA 15108 (MLS# 1744402) is a Single Family property that was sold at $650,000 on May 20, 2026. Want to learn more about 503 Sharon Rd? Do you have questions about finding other Single Family real estate for sale in Moon/Crescent Twp? You can browse all Moon/Crescent Twp real estate or contact a Coldwell Banker agent to request more information.