This is a carousel with tiles that activate property listing cards. Use the previous and next buttons to navigate.
1/1
$762,000
This is a carousel with tiles that activate property listing cards. Use the previous and next buttons to navigate.
1/1
Property Description
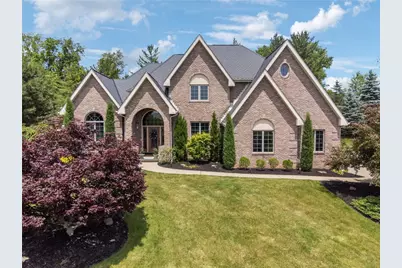
Situated on a private cul-de-sac at 6 Crystal Ct in the sought-after Willows community, this stately custom all-brick 4BD/4.5BA Provincial offers a rare showcase of craftsmanship inside and out. Step into an open two-story foyer flanked by dual staircases, leading into an amazing open floor plan wrapped in high-end finishes, including hardwood flooring, crown molding, wainscoting, solid wood doors, and custom built-in cabinetry throughout. The living room impresses with soaring 10-foot ceilings, while the formal dining room is elevated by an elegant tray ceiling, and a first-floor office with French doors offers the perfect work-from-home retreat. A convenient first-floor laundry room adds to the home's thoughtful layout. The grand family room centers around a classic brick fireplace, flowing into a true gourmet eat-in kitchen featuring a charming bump-out dining area, granite countertops, custom cherry cabinetry, double ovens, and a large center island anchored by a chef's gas range and hood, built for both everyday living and serious entertaining. Upstairs, the primary suite is nothing short of massive, offering a spa-like en-suite bath with artisan tile work, a beautifully appointed shower, custom cabinetry, and generous walk-in closets, while three additional bedrooms complete the level, each boasting amazing closet space, one set with a Jack-and-Jill bath, and all offering their own luxurious private bathroom suites. Downstairs is an entertainer's dream, with a finished lower level outfitted with premium materials throughout, including a fully functioning pub-style bar with remarkable custom woodworking, ceramic plank flooring, a media area with built-ins, a dedicated pool table area crowned by a show-stopping tin tray ceiling, a cozy gas fireplace, and a flexible bonus room ideal as a 5th bedroom finished off with an additional upscale bathroom. Step outside to your own private oasis, a professionally landscaped and hardscaped backyard featuring a stunning pool complete with a slide, waterfall and fountain, sandstone decking, a covered patio, and a relaxing fire pit, perfect for year-round outdoor living, all rounded out by a sprawling 3-car garage. This is a rare opportunity to own a truly custom home where no detail was overlooked. Schedule your private showing today!
Full Property Details
Full Property Details for 6 Crystol Ct
General
- Sold For: $762,000
- HOA FEE: $21/month
- HOA FEE FREQ.: Annually
- Taxes: $10,216
- Status: Closed
- Type: Single Family
- Source: West_Penn_MLS
- MLS ID: 1766771
- Added to Site: 85 day(s) ago
Interior
- Number of Rooms: 13
- Interior Features: Wet Bar, Kitchen Island, Window Treatments
- Fireplace: Yes
- Number of Fireplaces: 2
- Fireplace(s): Gas
- Appliances: Some Gas Appliances, Cooktop, Dryer, Dishwasher, Disposal, Refrigerator, Washer
- Flooring: Ceramic Tile, Hardwood, Carpet
Rooms
Bathrooms
- Total Bathrooms: 5
- Full Bathrooms: 4
- Half Bathrooms: 1
Bedrooms
- Total Bedrooms: 4
Additional Information
- Pool: Yes
- Pool Description: Pool
Parking
- Garage: Yes
- Attached garage: Yes
- Total Spaces: 3
- Parking Features: Attached, Garage, Garage Door Opener
Location
- County: Westmoreland
- Subdivision: The Willows
- Driving Directions: Route 130 W, L Nike Site, R Arbor, L Hawthorne, R Crystol to end of cul de sac
School Information
- Elem School District: Penn-Trafford
- Midd School District: Penn-Trafford
- High School District: Penn-Trafford
Heating & Cooling
- Central air: Yes
- Air Conditioning: Yes
- Cooling Type: Central Air, Electric
- Heating Type: Forced Air, Gas
Utilities
- Sewer: Public Sewer
- Water: Public
Structural Information
- Architectural Style: Two Story
- Construction: Brick
- Basement: Yes
- Basement Desc.: Full, Walk-Out Access
- Roof: Asphalt
- Windows: Multi Pane, Window Treatments
- Stories/Levels: 2
- Building Size: 3025
- Year Built: 1998
- Property Condition: Resale
Lot Features
- Lot Size (Acres): 1.03
- Lot Dimensions: 55 x 258
Financial Considerations
- Association Fee: $250
- Assoc Fee Freq.: Annually
- Assessment Amount: $72,490
- Tax Amount: $10,216
Get Pre-Approved Today
Schools
Schools serving 6 Crystol Ct
School District:Penn-Trafford School District
| Name | Grades | Distance |
|---|---|---|
Sunrise El School 171 Sunrise Drive, Irwin, PA 15642 | K-5 | 0.6 mi |
Trafford Middle School 100 East Brinton Avenue, Trafford, PA 15085 | 6-8 | 4.3 mi |
Penn Trafford High School 3381 Route 130, Harrison City, PA 15636 | 9-12 | 1.6 mi |
Disclaimer:
School attendance boundaries provided by ATTOM Data Solutions and are for reference only. Contact the school directly to verify enrollment eligibility.
Price & Sales History for 6 Crystol Ct
Date
Details
Price
Change
Source
10/01/2026
Sold
$762,000
-4.74%
MLS
7/28/2026
Listed
$799,900
—
MLS
Disclaimer: Historical sales information is derived from public records provided by the county offices. Information is not guaranteed and should be independently verified.
6 Crystol Ct, Penn Twp, PA 15642 (MLS# 1766771) is a Single Family property that was sold at $762,000 on October 01, 2026. This property was sold by Gina Giacchino from our North Huntingdon Office.Want to learn more about 6 Crystol Ct? Do you have questions about finding other Single Family real estate for sale in Penn Twp? You can browse all Penn Twp real estate or contact a Coldwell Banker agent to request more information.

