This is a carousel with tiles that activate property listing cards. Use the previous and next buttons to navigate.
1/1
$265,000
This is a carousel with tiles that activate property listing cards. Use the previous and next buttons to navigate.
1/1
Property Description
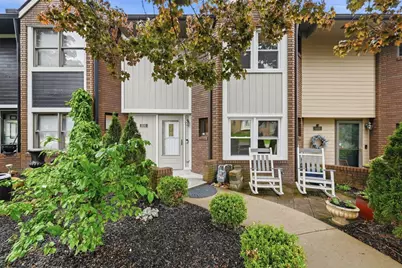
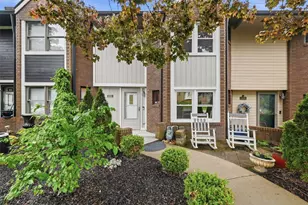
Welcome to 606 Canterbury Drive, a beautiful 2-story townhome nestled against a tranquil, wooded backdrop in the Canterbury Commons community. Step inside to a bright main level featuring a skylight-illuminated staircase and an updated kitchen with a subway tile backsplash, granite countertops, and generous cabinet space. The kitchen flows effortlessly into a dining area with elegant French doors opening to a stunning four-seasons sunroom with panoramic views of the private, tree-lined backyard. Upstairs, the primary bedroom boasts an airy vaulted ceiling and walk-in closet, alongside a spacious second bedroom and a full bathroom with a granite vanity. The lower level offers a convenient laundry area with an additional shower and access to the deep two-car tandem garage. Outside, enjoy a covered back patio and a charming front entry. Buyers will love the brand-new windows installed in 2022 and absolute ease of maintenance-free living, with the HOA covering the roof, gutters, exterior surfaces, driveways, and landscaping.
Full Property Details
Full Property Details for 606 Canterbury Dr
General
- Sold For: $265,000
- HOA FEE: $190/month
- Taxes: $3,941
- Status: Closed
- Type: Townhouse
- Source: West_Penn_MLS
- MLS ID: 1751434
- Added to Site: 75 day(s) ago
Interior
- Number of Rooms: 7
- Interior Features: Window Treatments
- Appliances: Some Gas Appliances, Dryer, Dishwasher, Disposal, Microwave, Refrigerator, Stove, Washer
- Flooring: Carpet, Ceramic Tile, Vinyl
Rooms
Bathrooms
- Total Bathrooms: 2
- Full Bathrooms: 1
- Half Bathrooms: 1
Bedrooms
- Total Bedrooms: 2
Parking
- Garage: Yes
- Attached garage: Yes
- Total Spaces: 2
- Parking Features: Built In, Garage Door Opener
Location
- County: Allegheny-Northwest
- Subdivision: Canterbury Commons
- Driving Directions: Thorn Run to Canterbury Dr
School Information
- Elem School District: Moon Area
- Midd School District: Moon Area
- High School District: Moon Area
Heating & Cooling
- Central air: Yes
- Air Conditioning: Yes
- Cooling Type: Central Air
- Heating Type: Forced Air, Gas
Utilities
- Sewer: Public Sewer
- Water: Public
Structural Information
- Architectural Style: Two Story
- Basement: Yes
- Basement Desc.: Interior Entry, Partial
- Windows: Multi Pane, Screens, Window Treatments
- Stories/Levels: 2
- Building Size: 1435
- Year Built: 1986
- Property Condition: Resale
Lot Features
- Lot Size (Acres): 0.0405
- Lot Dimensions: 24 x 86
Financial Considerations
- Association Fee: $190
- Assoc Fee Freq.: Monthly
- Assessment Amount: $127,500
- Tax Amount: $3,941
Listing courtesy of Compass Pennsylvania, Llc
Sold courtesy of Re/Max Select Realty

Get Pre-Approved Today
Schools
Schools serving 606 Canterbury Dr
School District:Moon Area School District
| Name | Grades | Distance |
|---|---|---|
Moon Area Upper Ms 904 Beaver Grade Road, Moon Township, PA 15108 | 7-8 | 1.5 mi |
Moon Senior High School 8353 University Blvd, Moon Township, PA 15108 | 9-12 | 1.5 mi |
Disclaimer:
School attendance boundaries provided by ATTOM Data Solutions and are for reference only. Contact the school directly to verify enrollment eligibility.
Price & Sales History for 606 Canterbury Dr
Date
Details
Price
Change
Source
6/29/2026
Sold
$265,000
-1.82%
MLS
4/30/2026
Listed
$269,900
—
MLS
Disclaimer: Historical sales information is derived from public records provided by the county offices. Information is not guaranteed and should be independently verified.
Home Warranty : Included
606 Canterbury Dr, Moon/Crescent Twp, PA 15108 (MLS# 1751434) is a Townhouse property that was sold at $265,000 on June 29, 2026. Want to learn more about 606 Canterbury Dr? Do you have questions about finding other Townhouse real estate for sale in Moon/Crescent Twp? You can browse all Moon/Crescent Twp real estate or contact a Coldwell Banker agent to request more information.