
This is a carousel with tiles that activate property listing cards. Use the previous and next buttons to navigate.
1/51
$399,900
This is a carousel with tiles that activate property listing cards. Use the previous and next buttons to navigate.
1/51
Property Description
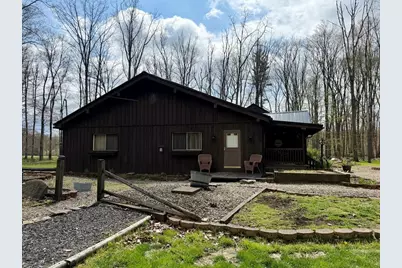
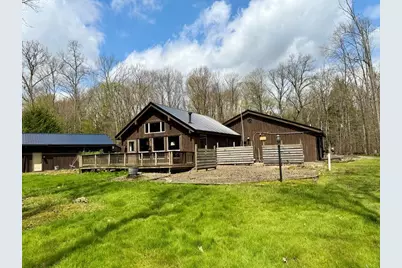
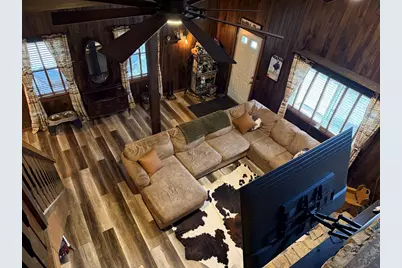
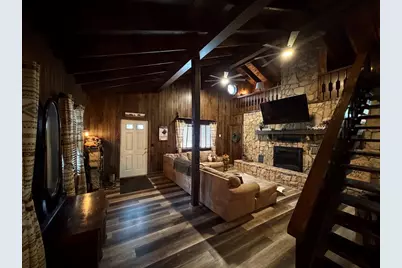
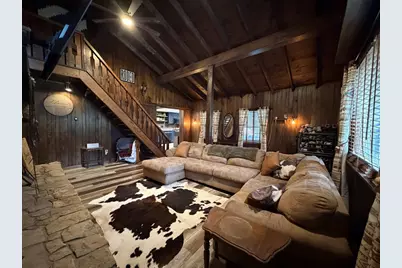
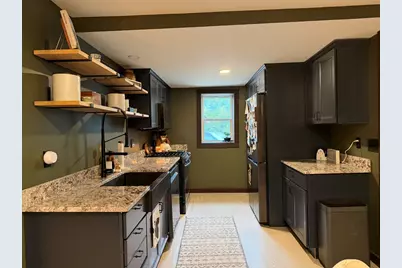
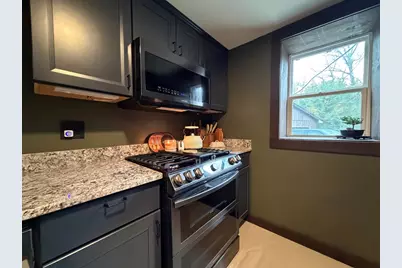
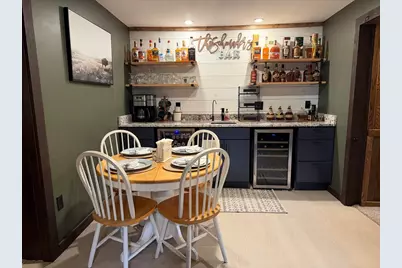
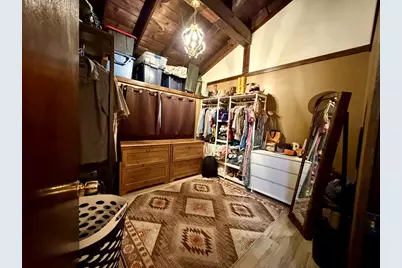
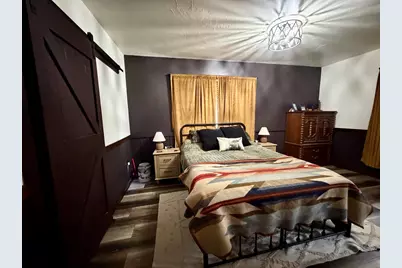
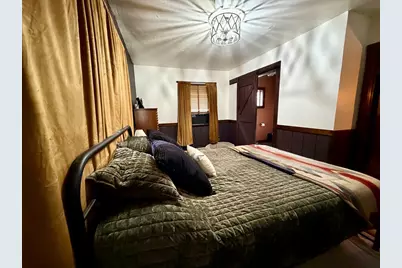
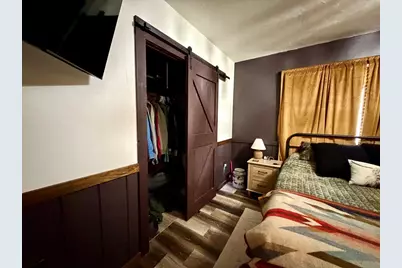
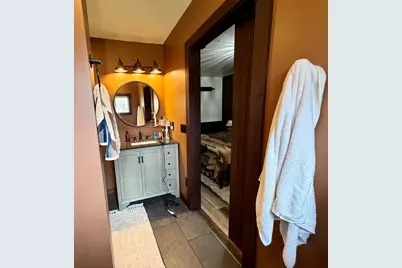
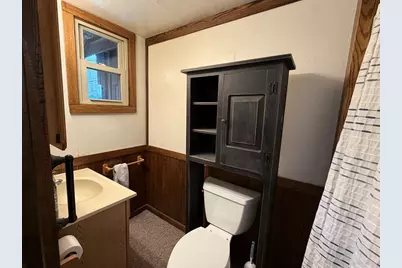
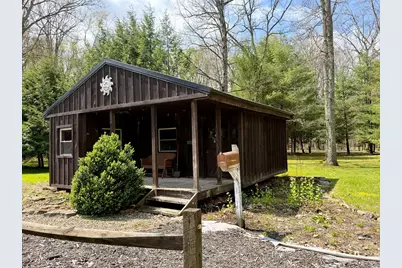
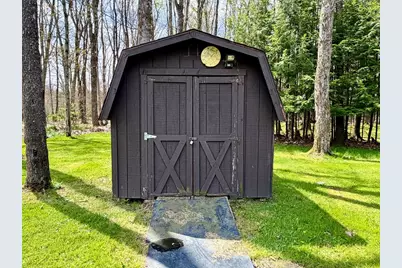
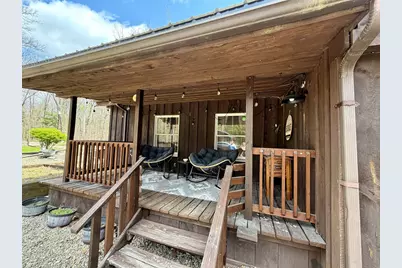
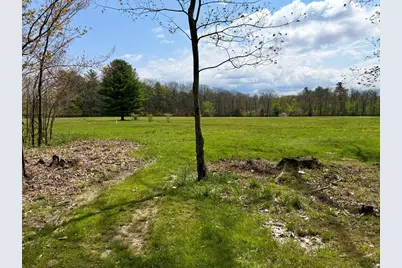
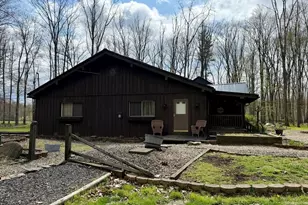
Nestled on 2.29 acres in the peaceful countryside of Leeper, this spacious 4-bedroom, 3-bath home offers a versatile layout with room to spread out both inside and out. Featuring two large living spaces, the home is ideal for entertaining, multi-generational living, or simply enjoying extra flexibility for work and play. The updated kitchen and bathrooms blend modern touches with comfortable living, with many updates in 2025 adds peace of mind. Outside, the property is packed with functionality and charm, including a large detached 2-stall garage, three storage sheds, a chicken coop, and a spacious "she shed" perfect for hobbies, a studio, or additional workspace. With plenty of room for gardening, animals, recreation, or simply enjoying the privacy of country living, this property offers the perfect balance of comfort, space, and versatility.
Full Property Details
Full Property Details for 652 Edgewood Rd
General
- Price: $399,900
- Taxes: $1,810
- Status: Active
- Type: Single Family
- Source: 702
- MLS ID: 163831
- Updated: 5/11/2026
- Added to Site: 17 day(s) ago
Interior
- Number of Rooms: 12
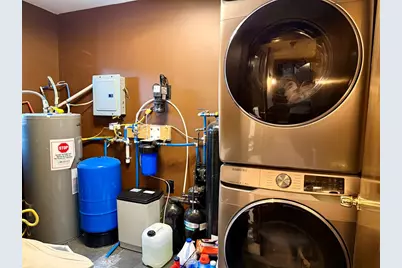
- Appliances: Dishwasher, Dryer, Microwave, Range, Refrigerator, W/D Hook Up, Washer
Rooms
Bathrooms
- Total Bathrooms: 3
- Full Bathrooms: 1
- 3/4 Bathrooms: 2
Bedrooms
- Total Bedrooms: 4
Additional Information
- Other Features: Deck, Gas Fireplace, High Speed Internet, Main Level Bedroom, Porch, Storage Shed
Parking
- Garage Description: 2 Car, Detached
Location
- County: Clarion
School Information
- School District: North Clarion
Heating & Cooling
- Cooling Type: None
- Heating Type: Forced Air
Utilities
- Sewer: Septic System
- Water: Well
Structural Information
- Architectural Style: 1.5 Story
- Construction: Wood Frame
- Exterior Const.: Wood Siding
- Basement Desc.: None
- Roof: Metal
- Square Feet: 2,613
- Year Built: 1980
Additional Structures
- Other Structures: Chicken Coop, 3 Sheds, 19x15 heated shed, 2 Stall Garage
Lot Features
- Lot Size (Acres): 2.29
- Zoning: None
Financial Considerations
- Tax Amount: $1,810
Listed by Burford & Henry Real Estate Services
Get Pre-Approved Today
Schools
Schools serving 652 Edgewood Rd
School District:North Clarion County School District
| Name | Grades | Distance |
|---|---|---|
North Clarion Co El School 10439 Route 36, Tionesta, PA 16353 | PK-6 | 5.2 mi |
North Clarion Co Junior-Senior High School 10439 Route 36, Tionesta, PA 16353 | 7-12 | 5.1 mi |
Disclaimer:
School attendance boundaries provided by ATTOM Data Solutions and are for reference only. Contact the school directly to verify enrollment eligibility.
Price & Sales History for 652 Edgewood Rd
Date
Details
Price
Change
Source
5/11/2026
Listed
$399,900
166.6%
MLS
11/11/2019
Sold
$150,000
—
Public Record
Disclaimer: Historical sales information is derived from public records provided by the county offices. Information is not guaranteed and should be independently verified.
Tax History
Tax History for 652 Edgewood Rd
Year
Property Taxes
Change
Tax Assessment
Change
2025
$1,810
6%
$213,600
962%
2024
$1,706
5%
$20,120
—
2024
$1,628
6%
$20,120
—
2023
$1,541
5%
$20,120
—
2022
$1,469
—
$20,120
—
2021
$1,469
2%
$20,120
—
2019
$1,438
7%
$20,120
—
2018
$1,345
—
$20,120
—
2017
$1,345
—
$20,120
—
Disclaimer: Historical tax information is derived from public records provided by the county offices. Information is not guaranteed and should be independently verified.
Estimate the Cost
Estimate the Cost for 652 Edgewood Rd
652 Edgewood Rd, Leeper, PA 16233 (MLS# 163831) is a Single Family property with 4 bedrooms and 1 full bathroom. 652 Edgewood Rd is currently listed for $399,900 and was received on May 11, 2026. Want to learn more about 652 Edgewood Rd? Do you have questions about finding other Single Family real estate for sale in Leeper? You can browse all Leeper real estate or contact a Coldwell Banker agent to request more information.
