
This is a carousel with tiles that activate property listing cards. Use the previous and next buttons to navigate.
1/1
$624,900
This is a carousel with tiles that activate property listing cards. Use the previous and next buttons to navigate.
1/1
Property Description
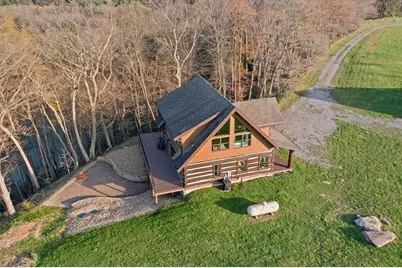
OPEN HOUSE 6/7-2 TO 4PM You Found "Home" combining The Outdoors, Riverfront & Luxury Log Cabin! The Outdoors:12.7 acres overlooking the Clarion River. Deer, Turkey & Bear call this home. Riverfront:1100 ft, of Clarion River borders the property and the 96 Ft Wrap-Around Deck displays it. Luxury Log Cabin: Custom Appalachian Dovetail Logs W/15 inch thick Sawn Log Exterior sets a tone for relaxing on the 36 ft Covered Front Porch & Secluded Rear Patio Over-Looking The River. Inside, the Open Concept Log Interior W/Aged Barn Wood Trim showcases the Great Room, Main Floor Bedroom, Kitchen W/Soapstone Counters & Dining Area. Enhancements include Cathedral Beam & Knotty Pine Ceiling, Hickory Hardwood Floors, Fully Finished Lower Level and Exquisite Master Suite Loft. They all combine for the Truly Luxurious Log Home Atmosphere. The 4-Car, 2-Floor Garage is complete with Kubota Tractor/Mower & Honda Side-By-Side with an Acceptable Offer. Today can be the first day of your Log Home Future!
Full Property Details
Full Property Details for 725 River Bends Dr
General
- Sold For: $624,900
- Taxes: $1,659
- Status: Closed
- Type: Single Family
- Source: 702
- MLS ID: 159134
- Added to Site: 849 day(s) ago
Interior
- Number of Rooms: 8
- Appliances: Dishwasher, Disposal, Dryer, Range, Refrigerator, W/D Hook Up, Washer, Propane Water Heater
Rooms
Bathrooms
- Total Bathrooms: 3
- Full Bathrooms: 2
- 3/4 Bathrooms: 1
Bedrooms
- Total Bedrooms: 2
Additional Information
- Other Features: Cable TV Available, High Speed Internet, Main Level Bedroom, River Front, Underground Utilities, Waterview
Parking
- Garage Description: 4+ Car, Detached, Garage Door Opener, Oversized
Location
- County: Clarion
School Information
- School District: Keystone
Heating & Cooling
- Cooling Type: Central Air
- Heating Type: Forced Air, Propane
Utilities
- Sewer: Sand Mound
- Water: Well
Structural Information
- Architectural Style: Cape Cod
- Exterior Const.: Wood Siding, Log
- Basement Desc.: Finished, Full, Walk-Out Access
- Roof: Composition
- Square Feet: 1,945
- Year Built: 2016
Additional Structures
- Other Structures: Garage
Lot Features
- Lot Size (Acres): 12.69
- Lot Size (Sq. Ft.): 552,776
- Zoning: No Zoning
Financial Considerations
- Tax Amount: $1,659
Listed by Coldwell Banker BURNS & BURNS
Sold by Non-Member
Get Pre-Approved Today
Schools
Schools serving 725 River Bends Dr
School District:Keystone School District
| Name | Grades | Distance |
|---|---|---|
Keystone El School 451 Huston Avenue, Knox, PA 16232 | K-6 | 6.8 mi |
Keystone Junior-Senior High School 700 Beatty Avenue, Knox, PA 16232 | 7-12 | 7.1 mi |
Disclaimer:
School attendance boundaries provided by ATTOM Data Solutions and are for reference only. Contact the school directly to verify enrollment eligibility.
Price & Sales History for 725 River Bends Dr
Date
Details
Price
Change
Source
7/10/2026
Sold
$624,900
—
MLS
6/02/2026
Price Reduced
$624,900
-3.71%
MLS
5/07/2026
Price Reduced
$649,000
-6.62%
MLS
3/31/2026
Price Reduced
$695,000
-4.12%
MLS
3/02/2026
Price Reduced
$724,900
-3.33%
MLS
1/06/2026
Price Reduced
$749,900
-6.15%
MLS
12/03/2025
Price Reduced
$799,000
-5.99%
MLS
9/09/2025
Price Reduced
$849,900
-5.46%
MLS
6/13/2025
Price Reduced
$899,000
-5.27%
MLS
3/18/2025
Price Reduced
$949,000
-4.62%
MLS
5/01/2024
Listed
$995,000
—
MLS
Disclaimer: Historical sales information is derived from public records provided by the county offices. Information is not guaranteed and should be independently verified.
725 Riverbends Drive, Parker, PA 16049 (MLS# 159134) is a Single Family property that was sold at $624,900 on July 10, 2026. Want to learn more about 725 Riverbends Drive? Do you have questions about finding other Single Family real estate for sale in Parker? You can browse all Parker real estate or contact a Coldwell Banker agent to request more information.
