This is a carousel with tiles that activate property listing cards. Use the previous and next buttons to navigate.
1/35
$109,095
This is a carousel with tiles that activate property listing cards. Use the previous and next buttons to navigate.
1/35
Property Description
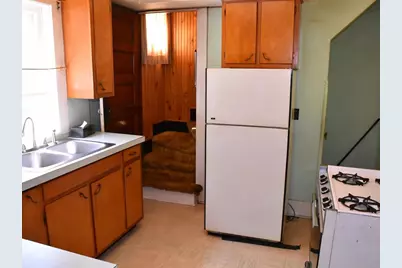
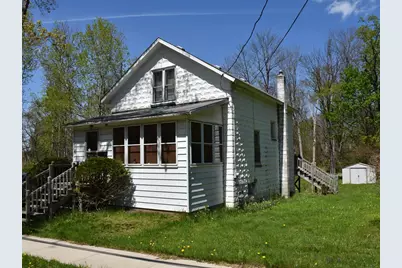
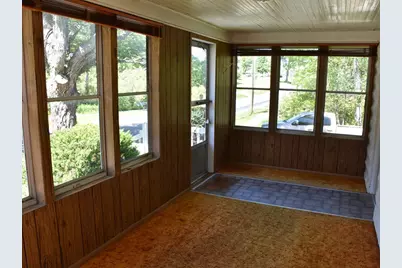
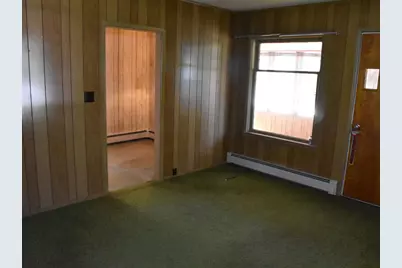
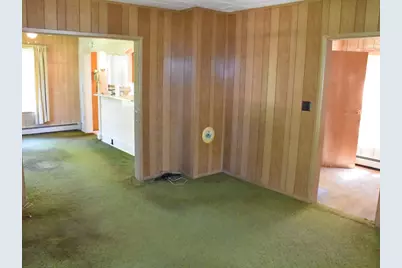
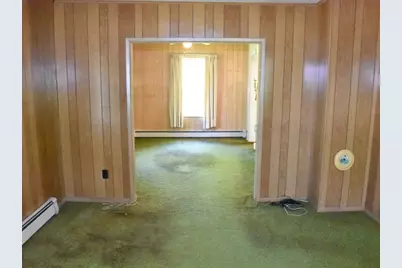
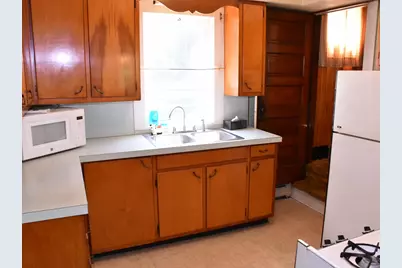
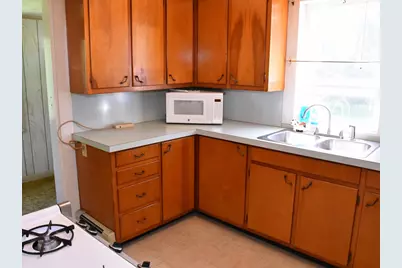
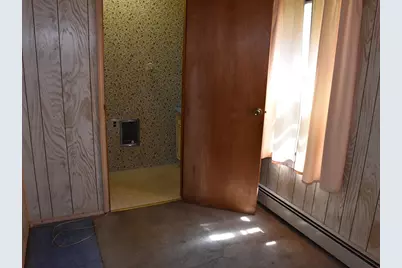
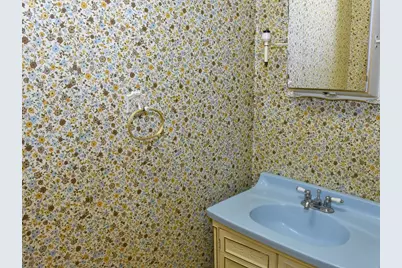
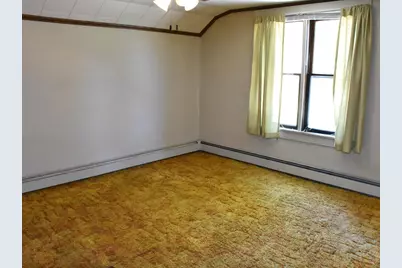
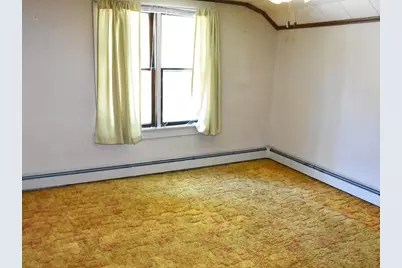
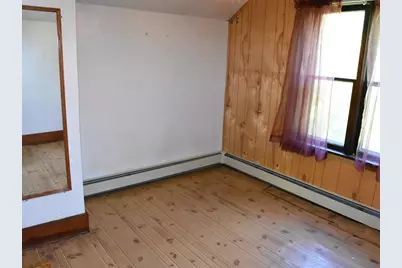
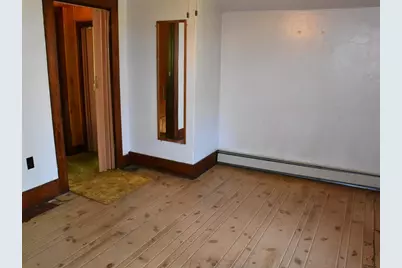
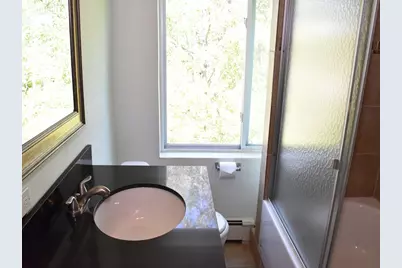
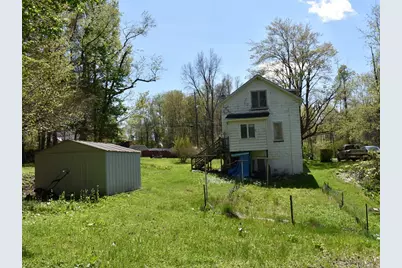
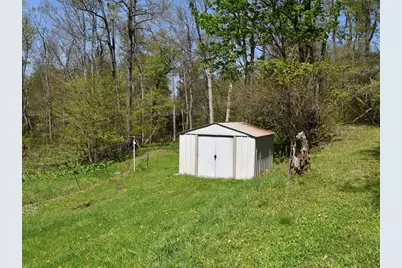
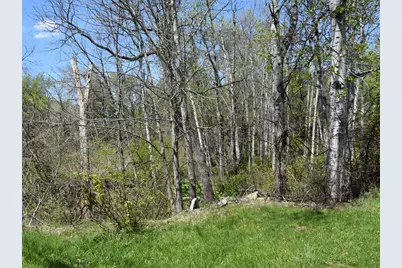
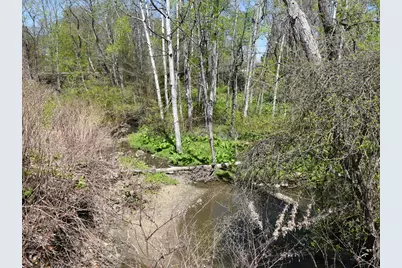
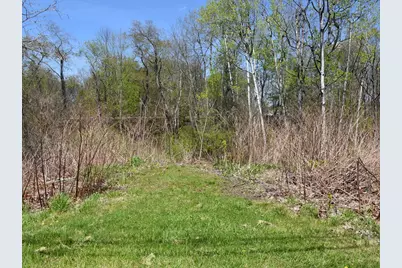
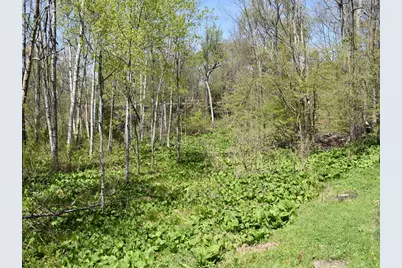
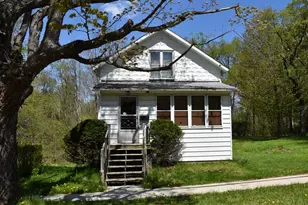
Cozy Union City bungalow offering space, character, and value. This 2-bed/1.5-bath home sits on a cinder block foundation with aluminum siding and an enclosed front porch perfect for enjoying the seasons. Inside, you'll find a functional layout with carpet, tile, and linoleum flooring. The kitchen includes all appliances. A Weil-McLain gas boiler and a newer gas water heater provide peace of mind for essential functions. Off-street parking adds everyday convenience. The shed with existing electricity sits on a concrete slab and is ready for endless possibilities. The 4 adjoining vacant lots feature wild cherry trees and a variety of valuable timber, a rare bonus adding beauty and long-term value. The property carries a unique historical connection to the Union City and Titusville RR corridor, lending a rich layer of local heritage that can't be replicated. Whether you're an investor, first-time buyer, or looking to plant roots in a community with history, this bungalow is worth a look
Full Property Details
Full Property Details for 84 Concord St
General
- Price: $109,095
- Taxes: $1,600
- Status: Active
- Type: Single Family
- Source: 702
- MLS ID: 163989
- Updated: 6/26/2026
- Added to Site: 25 day(s) ago
Interior
- Number of Rooms: 9
- Appliances: Dryer, Range, Refrigerator, Washer
Rooms
Bathrooms
- Total Bathrooms: 2
- Full Bathrooms: 1
- Half Bathrooms: 1
Bedrooms
- Total Bedrooms: 2
Additional Information
- Other Features: Other
Parking
- Garage Description: None
Location
- County: Erie
School Information
- School District: Union City
Heating & Cooling
- Cooling Type: None
- Heating Type: Hot Water, Natural Gas
Utilities
- Sewer: Septic System
- Water: Public
Structural Information
- Architectural Style: Multi-Level
- Exterior Const.: Aluminum Siding
- Basement Desc.: Other
- Roof: Composition
- Square Feet: 840
- Year Built: 1920
Lot Features
- Lot Size (Acres): 2.0189
- Zoning: R-1
Financial Considerations
- Tax Amount: $1,600
Listed by ERA Richmond Real Estate - Titusville

Get Pre-Approved Today
Schools
Schools serving 84 Concord St
School District:Union City Area School District
| Name | Grades | Distance |
|---|---|---|
Union City El School 91 Miles Street, Union City, PA 16438 | PK-5 | 0.4 mi |
Union City High School 105 Concord Street, Union City, PA 16438 | 6-12 | 0.2 mi |
Disclaimer:
School attendance boundaries provided by ATTOM Data Solutions and are for reference only. Contact the school directly to verify enrollment eligibility.
Price & Sales History for 84 Concord St
Date
Details
Price
Change
Source
6/26/2026
Price Reduced
$109,095
-12.09%
MLS
6/19/2026
Listed
$124,095
—
MLS
Disclaimer: Historical sales information is derived from public records provided by the county offices. Information is not guaranteed and should be independently verified.
Tax History
Tax History for 84 Concord St
Year
Property Taxes
Change
Tax Assessment
Change
2026
$710
-25%
$35,610
—
2024
$952
—
$35,610
—
2023
$952
-1%
$35,610
—
2022
$957
1%
$35,610
—
2021
$947
6%
$35,610
—
2020
$897
1%
$35,610
—
2019
$890
1%
$35,610
—
2018
$884
2%
$35,610
—
2017
$870
8%
$35,610
—
2016
$809
2%
$35,610
—
2015
$791
3%
$35,610
—
2014
$770
—
$35,610
—
Disclaimer: Historical tax information is derived from public records provided by the county offices. Information is not guaranteed and should be independently verified.
Estimate the Cost
Estimate the Cost for 84 Concord St
84 Concord Street, Union City, PA 16438 (MLS# 163989) is a Single Family property with 2 bedrooms and 1 full bathroom. 84 Concord Street is currently listed for $109,095 and was received on June 19, 2026. Want to learn more about 84 Concord Street? Do you have questions about finding other Single Family real estate for sale in Union City? You can browse all Union City real estate or contact a Coldwell Banker agent to request more information.