






This is a carousel with tiles that activate property listing cards. Use the previous and next buttons to navigate.
1/50
$3,900,000
This is a carousel with tiles that activate property listing cards. Use the previous and next buttons to navigate.
1/50
Property Description
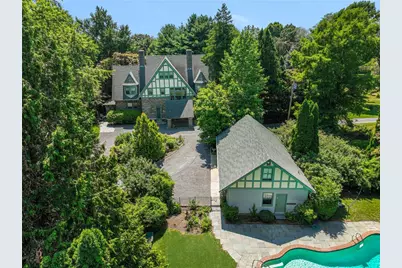
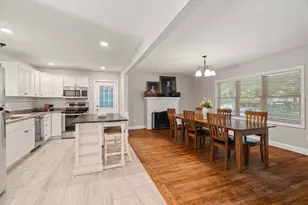
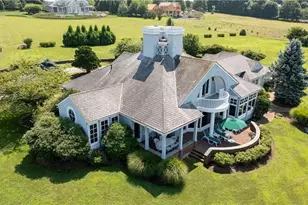
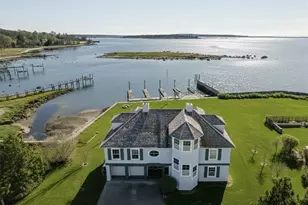
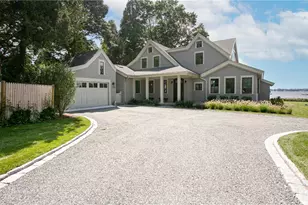
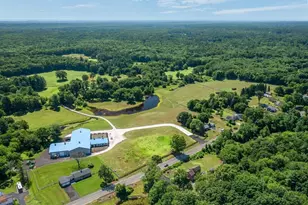
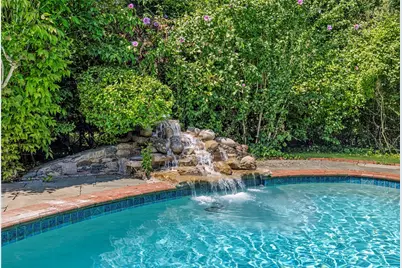
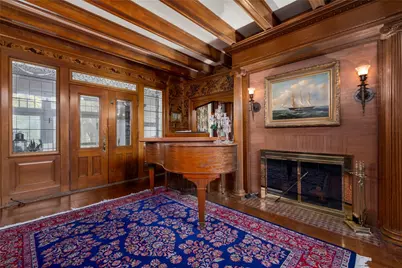
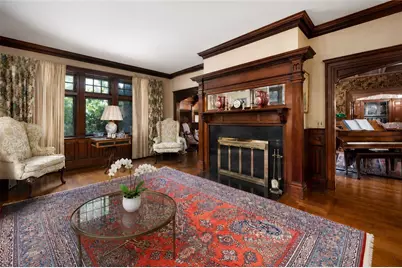
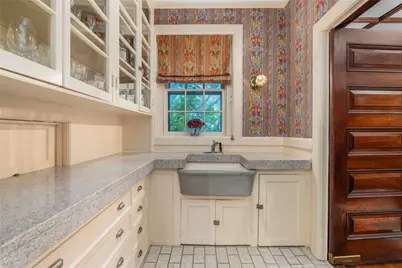
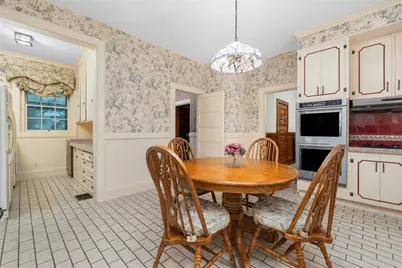
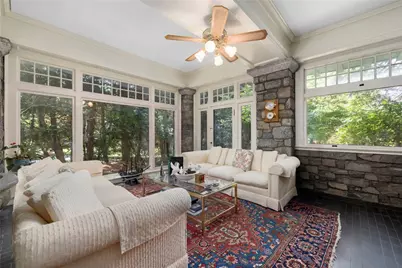
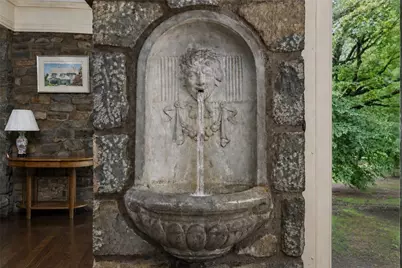
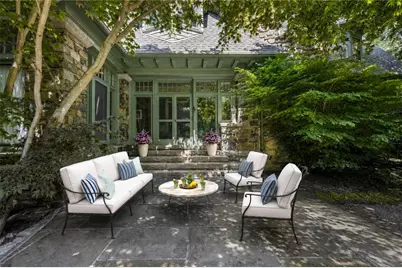
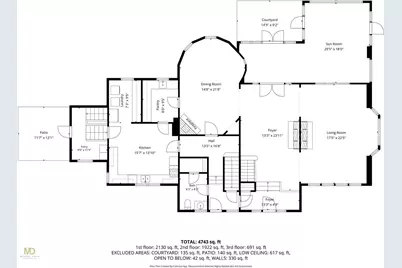
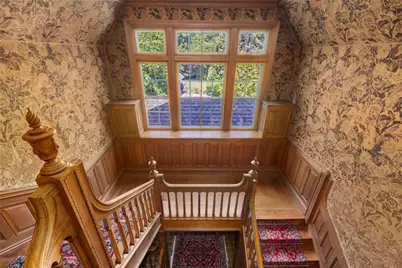
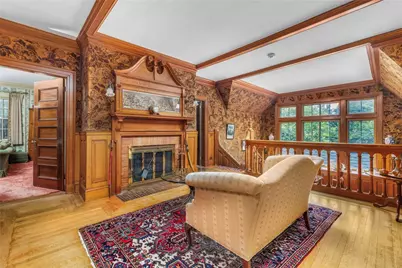
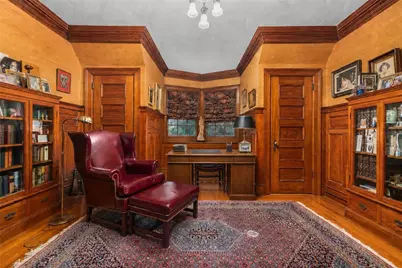
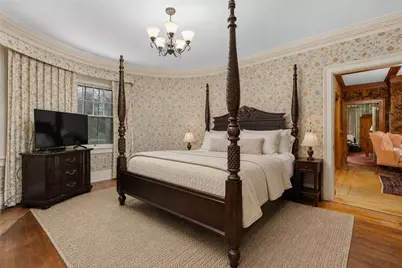
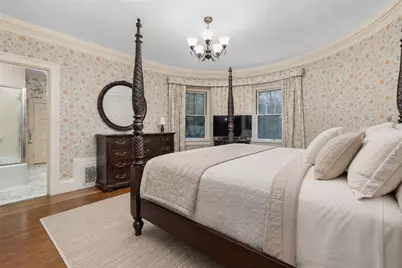
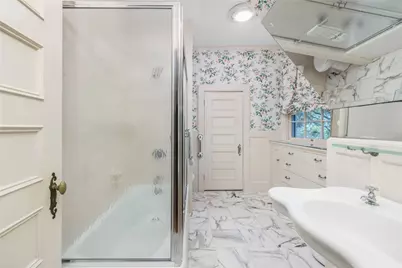
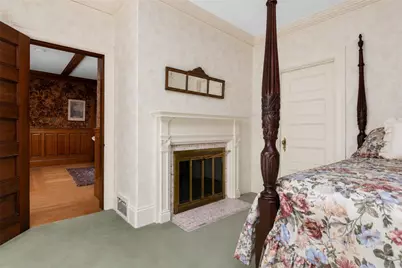
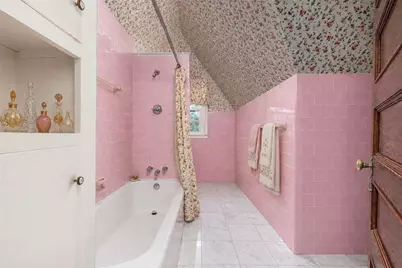
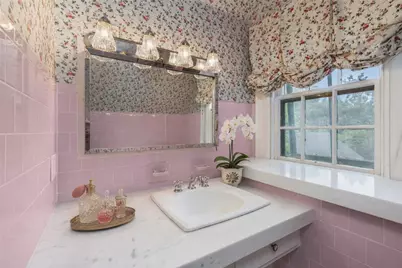
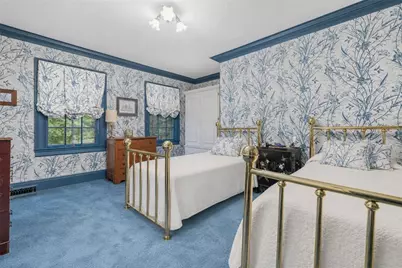
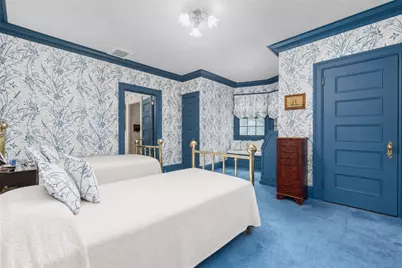
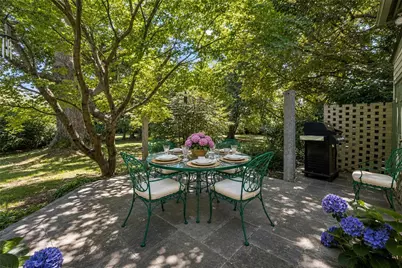
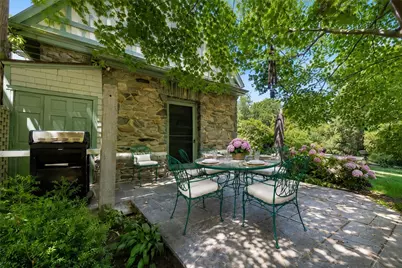
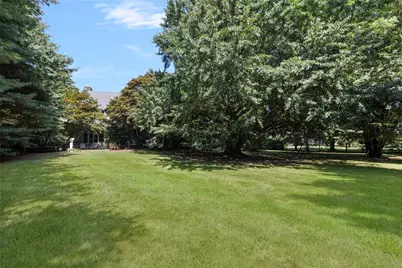
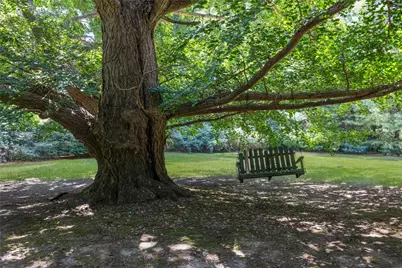
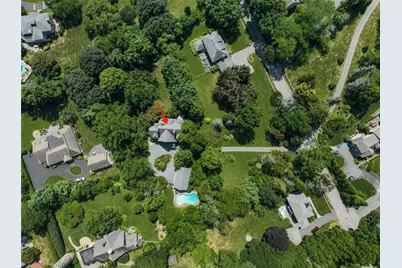
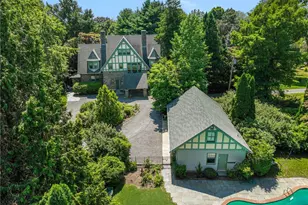
The Howard Potter Cornell House Is One Of Barrington's Most Iconic Historic Estates, Secluded On Sprawling 2 Acres Of Private, Beautifully Landscaped Grounds. Offered For The First Time Since 1980, This Extraordinary Stone Residence Showcases Exceptional Craftmanship, Timeless Architecture & Remarkable Period Details, Including Exquisite Mahogany Paneling, Exposed Beams, Custom Transom Glass Windows, and 5 Fireplaces . As You Enter The Grand Foyer You Will Appreciate The Beautiful Architectural Details. The First Floor Features A Spacious Living Room, and Formal Dining Room W/Custom Built In's Gas Fireplace. A Butler's Pantry With Glass Cabinetry, Marble Countertops, Large Open Kitchen With Dining Area, First Floor Laundry, Spacious Sunroom Wrapped in Expansive Glass Windows, & French Doors That Open To Your Courtyard. The Grand Staircase Opens To A Second Floor Sitting Area W/Fp, Separate Office, Spacious Primary Suite W/ Marble Bath, 3 Additional Bedrooms, Full Bath and One Half Bath. On The Third Floor An Additional 2 Bedrooms, Walk in Closet, Den, Full Bath, Providing An Ideal Retreat For Guests Or Extended Family. Outdoors,The Exquisite Inground Gunite Pool W/Waterfall, Cabana,And 3 Car Garage Create An Exceptional Setting For Both Relaxed Living and Entertaining.Minutes To Top Rated Schools, Dining, Shopping & Waterfront 20 Min To Prov & 30 Min To Scenic Newport. A Once-In-A-Generation Opportunity To Own One Of Barrington's Most Treasured Legacy Estates.
Full Property Details
Full Property Details for 360 Rumstick Rd
General
- Price: $3,900,000
- Taxes: $32,568 (2026)
- Status: Active
- Type: Single Family
- Source: STWMLS
- MLS ID: 1416724
- Updated: 8/11/2026
- Added to Site: 50 day(s) ago
Interior
- Number of Rooms: 12
- Interior Features: Attic, Interior Steps, Permanent Attic Stairs, Storage, Stall Shower, Tub Shower, Cable TV
- Fireplace: Yes
- Number of Fireplaces: 5
- Fireplace(s): Gas, Masonry, Stone
- Appliances: Dryer, Dishwasher, Exhaust Fan, Disposal, Gas Water Heater, Oven, Range, Refrigerator, Water Heater, Washer
- Flooring: Ceramic Tile, Hardwood, Marble, Carpet
Rooms
Bathrooms
- Total Bathrooms: 6
- Full Bathrooms: 4
- Half Bathrooms: 2
Bedrooms
- Total Bedrooms: 6
Additional Information
- Pool: Yes
- Pool Description: In Ground
- Tennis: Yes
- Security/Safety: Security System Owned
- Equipment: Intercom
Exterior
- Exterior Features: Patio, Sprinkler/Irrigation
- Porch/Patio/Deck: Patio
Parking
- Garage: Yes
- Garage Spaces: 3
- Carports: Yes
- Covered Spaces: 3
- Total Spaces: 13
- Parking Features: Carport, Detached, Garage, Garage Door Opener
Location
- County: Bristol
- Subdivision: Rumstick Point
- Near Highway: Yes
Heating & Cooling
- Central air: Yes
- Air Conditioning: Yes
- Cooling Type: Central Air Conditioning
- Heating Type: Forced Air, Gas, Zoned
Utilities
- Sewer: Connected
- Water: Connected, Well
- Well: Yes
- Utility Description: Sewer Connected
Structural Information
- Architectural Style: Historic/Antique
- Detached/Attached: Detached
- Construction: Masonry, Other, Shingle Siding, Wood Siding
- Basement: Yes
- Basement Desc.: Full, Interior Entry, Unfinished
- Windows: Thermal Windows
- Doors: Storm Door(s)
- Stories/Levels: 3
- Building Size: 4736
- Square Feet: 4,736
- Living Area: 4,736 Sq. Ft.
- Finished Total: 4,736 Sq. Ft.
- Finished Above Grnd: 4,736 Sq. Ft.
- Year Built: 1888
Additional Structures
- Other Structures: Outbuilding
Lot Features
- Lot Size (Acres): 1.9251
- Lot Size (Sq. Ft.): 83,859
- Lot Size: 83859
- Lot Features: Cul-De-Sac, Sprinkler System, Wooded
- Fencing (Description): Fenced
Water Features
- Water Front Desc.: Walk to Water
Financial Considerations
- Tax Amount: $32,568.96
- Tax Year: 2026
Disclosures and Reports
- Property ID: 360RUMSTICKRDBARR
- Lot Number: 67
Listed by RE/MAX Professionals
Get Pre-Approved Today
Schools
Schools serving 360 Rumstick Rd
School District:Barrington School District, Barrington, RI
| Name | Grades | Distance |
|---|---|---|
Nayatt School 400 Nayatt Road, Barrington, RI 02806 | PK-3 | 1.2 mi |
Hampden Meadows School 297 New Meadow Road, Barrington, RI 02806 | 4-5 | 2.9 mi |
Barrington Middle School, Barrington, RI 261 Middle Highway, Barrington, RI 02806 | 6-8 | 2.7 mi |
Barrington High School 220 Lincoln Avenue, Barrington, RI 02806 | 9-12 | 2.6 mi |
Disclaimer:
School attendance boundaries provided by ATTOM Data Solutions and are for reference only. Contact the school directly to verify enrollment eligibility.
Price & Sales History for 360 Rumstick Rd
Date
Details
Price
Change
Source
8/06/2026
Listed
$3,900,000
—
MLS
Disclaimer: Historical sales information is derived from public records provided by the county offices. Information is not guaranteed and should be independently verified.

Tax History
Tax History for 360 Rumstick Rd
Year
Property Taxes
Change
Tax Assessment
Change
2025
$30,005
4%
$1,956,000
—
2024
$28,851
3%
$1,956,000
42%
2023
$27,892
3%
$1,374,000
—
2022
$26,999
3%
$1,374,000
—
2021
$26,312
-6%
$1,374,000
3%
2020
$27,943
4%
$1,337,000
—
2019
$26,874
3%
$1,337,000
—
2018
$26,072
-2%
$1,337,000
—
2017
$26,704
8%
$1,335,200
—
2016
$24,634
1%
$1,335,200
—
2015
$24,367
-17%
$1,335,200
-17%
2014
$29,531
2%
$1,613,700
—
2013
$29,047
—
$1,613,700
—
Disclaimer: Historical tax information is derived from public records provided by the county offices. Information is not guaranteed and should be independently verified.
Estimate the Cost
Estimate the Cost for 360 Rumstick Rd
360 Rumstick Road, Barrington, RI 02806 (MLS# 1416724) is a Single Family property with 6 bedrooms, 4 full bathrooms and 2 partial bathrooms. 360 Rumstick Road is currently listed for $3,900,000 and was received on July 07, 2026. Want to learn more about 360 Rumstick Road? Do you have questions about finding other Single Family real estate for sale in Barrington? You can browse all Barrington real estate or contact a Coldwell Banker agent to request more information.