This is a carousel with tiles that activate property listing cards. Use the previous and next buttons to navigate.
1/1
$2,918,000
This is a carousel with tiles that activate property listing cards. Use the previous and next buttons to navigate.
1/1
Property Description
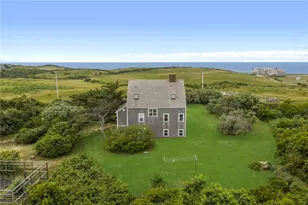
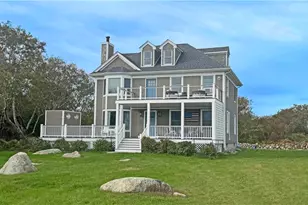
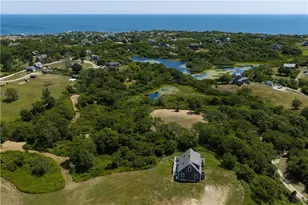
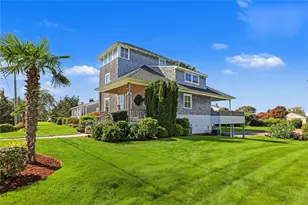
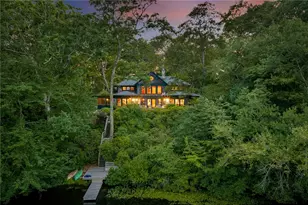
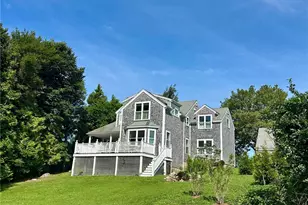
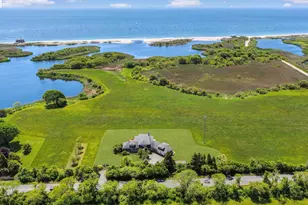
An Unparalleled Combination of Privacy, Views, and Island History. One of Block Island's most unique and beautiful properties, offering rare privacy, sweeping ocean views to Montauk, and the Island's most extraordinary collection of mature trees. With 3.5 acres of historic Payne family farmland, this elevated site features original stone walls, Lily Pond frontage, and potential for over 12,000 sq ft of living space. Recently completed, the reconstructed 3 bedroom main house blends modern farmhouse style with low-maintenance design. The open kitchen, dining, and living area frames ocean views through large windows and flows seamlessly outdoors to generous decks, a portico-shaded patio, and a striking outdoor shower built on native stone. Heating and AC provide true four-season comfort. A brand-new guest, with its own outdoor shower, decks, and entertaining spaces. Accessed from both Payne Road and Mohegan Trail, the property feels private yet remains close to beaches. Its expansive acres, shaded by mature trees and enhanced by natural breezes, create a setting that is both peaceful and restorative. Combined with wide-open skies, it offers glowing sunsets, endless stargazing, and an unmatched opportunity to experience the very best of Island life.
Full Property Details
Full Property Details for 804 Mohegan Trail
General
- Sold For: $2,918,000
- Taxes: $6,247 (2025)
- Status: Closed
- Type: Single Family
- Source: STWMLS
- MLS ID: 1394323
- Added to Site: 401 day(s) ago
Interior
- Number of Rooms: 9
- Interior Features: Attic, Cathedral Ceiling(s), High Ceilings, Interior Steps, Permanent Attic Stairs, Storage, Stall Shower, Tub Shower, Vaulted Ceiling(s), Furnished
- Fireplace: Yes
- Number of Fireplaces: 1
- Fireplace(s): Zero Clearance
- Appliances: Dryer, Dishwasher, Electric Water Heater, Microwave, Oven, Range, Refrigerator, Range Hood, Tankless Water Heater, Washer
- Furnished: Yes
- Furnishings: Furnished
- Flooring: Ceramic Tile, Hardwood, Laminate
Rooms
Bathrooms
- Total Bathrooms: 4
- Full Bathrooms: 3
- Half Bathrooms: 1
Bedrooms
- Total Bedrooms: 4
Additional Information
- Tennis: Yes
Exterior
- Exterior Features: Balcony, Deck, Porch, Barbecue
- Porch/Patio/Deck: Balcony, Deck, Porch
Parking
- Total Spaces: 10
- Parking Features: No Garage
Location
- County: Washington
- Subdivision: Kataduma Subdivision
Heating & Cooling
- Air Conditioning: Yes
- Cooling Type: Ductless, 1 Unit
- Heating Type: Ductless, Electric, Forced Air, Individual
Utilities
- Sewer: Septic Tank
- Water: Private, Well
- Well: Yes
Structural Information
- Architectural Style: Colonial
- Detached/Attached: Detached
- Construction: Drywall, Clapboard, Shingle Siding, Wood Siding
- Basement: Yes
- Basement Desc.: Partial, Unfinished
- Windows: Thermal Windows
- Stories/Levels: 2
- Building Size: 2420
- Square Feet: 2,420
- Living Area: 2,420 Sq. Ft.
- Finished Total: 2,420 Sq. Ft.
- Finished Above Grnd: 2,420 Sq. Ft.
- Year Built: 1812
Additional Structures
- Other Structures: Guest House, Outbuilding
Lot Features
- Property View: Saltwater, Water
- Lot Size (Acres): 3.43
- Lot Size (Sq. Ft.): 149,411
- Lot Size: 149411
- Lot Features: Private, Secluded
Water Features
- Water View: Yes
- Water Front Desc.: Walk to Water
Financial Considerations
- Tax Amount: $6,247
- Tax Year: 2025
Disclosures and Reports
- Inclusions: The property was originally constructed in 1812 and has been through several significant renovations over its lifetime. The most recent was a full renovation in 2025, which updated all major systems, structural components, and interior finishes. Previous updates had already modernized portions of the home, but the 2025 renovation was comprehensive, bringing the property up to current building standards while retaining historic character. An additional cottage has been built on the property, offe
- Property ID: 804MOHEGANTRLNSHM
- Lot Number: 9
Listed by Lila Delman Compass
Sold by Lila Delman Compass

Get Pre-Approved Today
Schools
Schools serving 804 Mohegan Trail
School District:New Shoreham School District
| Name | Grades | Distance |
|---|---|---|
Block Island School Block Island School, New Shoreham, RI 02807 | K-12 | 0.8 mi |
Disclaimer:
School attendance boundaries provided by ATTOM Data Solutions and are for reference only. Contact the school directly to verify enrollment eligibility.
Price & Sales History for 804 Mohegan Trail
Date
Details
Price
Change
Source
10/09/2026
Sold
$2,918,000
-11.44%
MLS
6/23/2026
Price Reduced
$3,295,000
-8.34%
MLS
6/01/2026
Price Reduced
$3,595,000
-2.71%
MLS
4/24/2026
Price Reduced
$3,695,000
-5.13%
MLS
9/08/2025
Listed
$3,895,000
—
MLS
Disclaimer: Historical sales information is derived from public records provided by the county offices. Information is not guaranteed and should be independently verified.
804 Mohegan Trail, Block Island, RI 02807 (MLS# 1394323) is a Single Family property that was sold at $2,918,000 on October 09, 2026. Want to learn more about 804 Mohegan Trail? Do you have questions about finding other Single Family real estate for sale in Block Island? You can browse all Block Island real estate or contact a Coldwell Banker agent to request more information.