This is a carousel with tiles that activate property listing cards. Use the previous and next buttons to navigate.
1/45
$2,300,000 Just Listed
This is a carousel with tiles that activate property listing cards. Use the previous and next buttons to navigate.
1/45
Property Description
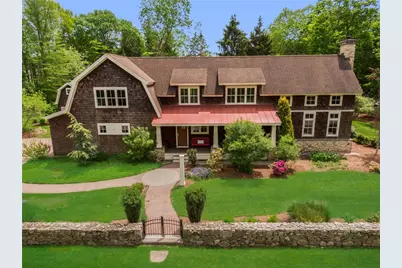
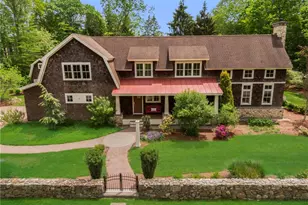
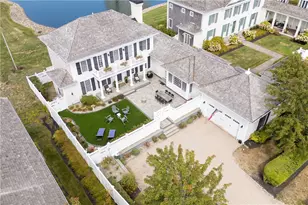
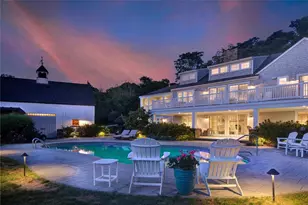
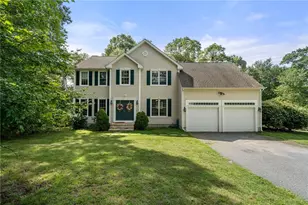
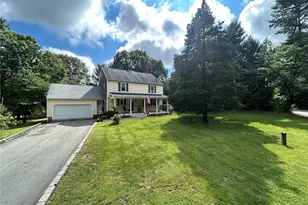
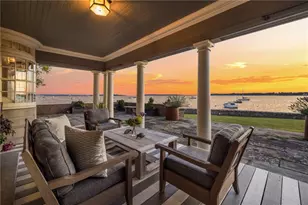
This extraordinary New England coastal retreat blends timeless charm w/ thoughtful luxury upgrades throughout. This classic wood shingled home is surrounded by professionally landscaped grounds, offering exceptional privacy & curb appeal. A detached outbuilding provides endless flexibility as a 3rd garage, art studio, fitness space, or home office. Inside, custom wood built-ins, upgraded fixtures, and oversized windows fill the home with warmth and natural light. The dramatic open-concept great room features soaring 24-foot ceilings, a stunning stone fireplace, and intricate wood-beamed ceilings that create a true sense of character. Seamlessly connected living, dining, and chef's kitchen spaces make this home an entertainer's dream, with expansive counter space and an open layout designed to keep everyone connected. Outdoor entertaining flows effortlessly onto the covered rear deck and paver patio surrounded by lush gardens and mature landscaping. Upstairs, the luxurious primary suite offers an electric fireplace, walk-in closet, and a spa-inspired bath. Two guest suites feature generous closets, a shared bath, and access to a private patio overlooking the backyard, where guests can enjoy star gazing at night, overlooking the private backyard. An oversized two-car garage with soaring ceilings leads to an immaculate unfinished basement w/ storage & future expansion potential. Located just moments from downtown Bristol's marina, shops & restaurants, w/ access to highways.
Full Property Details
Full Property Details for 104 Ferry Rd
General
- Price: $2,300,000
- Taxes: $20,637 (2024)
- Status: Active
- Type: Single Family
- Source: STWMLS
- MLS ID: 1413432
- Updated: Today (5/27/2026)
- Added to Site: Today
Interior
- Number of Rooms: 7
- Interior Features: Attic, Bathtub, Interior Steps, Storage, Stall Shower, Tub Shower, Central Vacuum, Cable TV
- Fireplace: Yes
- Number of Fireplaces: 1
- Fireplace(s): Insert, Gas, Stone
- Appliances: Dryer, Dishwasher, Exhaust Fan, Electric Water Heater, Disposal, Microwave, Oven, Range, Range Hood, Water Heater, Washer
- Flooring: Ceramic Tile, Hardwood
Rooms
Bathrooms
- Total Bathrooms: 4
- Full Bathrooms: 3
- Half Bathrooms: 1
Bedrooms
- Total Bedrooms: 4
Additional Information
- Tennis: Yes
- Security/Safety: Security System Owned
Exterior
- Exterior Features: Deck, Porch, Patio, Sprinkler/Irrigation
- Porch/Patio/Deck: Deck, Patio, Porch
Parking
- Garage: Yes
- Attached garage: Yes
- Garage Spaces: 3
- Covered Spaces: 3
- Total Spaces: 9
- Parking Features: Attached, Detached, Garage, Garage Door Opener
Location
- County: Bristol
- Near Highway: Yes
Heating & Cooling
- Central air: Yes
- Air Conditioning: Yes
- Cooling Type: Central Air Conditioning
- Heating Type: Central, Electric, Forced Air, Geothermal, Zoned
Utilities
- Sewer: Connected, Public Sewer
- Water: Private, Well
- Well: Yes
- Utility Description: Sewer Connected
Structural Information
- Architectural Style: Colonial
- Detached/Attached: Detached
- Construction: Drywall, Shingle Siding, Wood Siding
- Basement: Yes
- Basement Desc.: Exterior Entry, Full, Interior Entry, Unfinished
- Stories/Levels: 2
- Building Size: 4581
- Square Feet: 4,581
- Living Area: 4,581 Sq. Ft.
- Finished Total: 4,581 Sq. Ft.
- Finished Above Grnd: 4,581 Sq. Ft.
- Year Built: 2012
Lot Features
- Lot Size (Acres): 0.64
- Lot Size (Sq. Ft.): 27,878
- Lot Size: 27878
- Lot Features: Corner Lot, Sprinkler System
- Fencing (Description): Fenced
Water Features
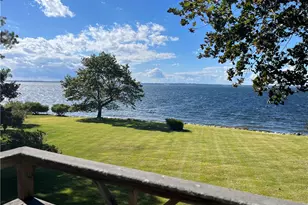
- Water Front Desc.: Walk to Water
Financial Considerations
- Tax Amount: $20,637
- Tax Year: 2024
Disclosures and Reports
- Inclusions: Because of Geothermal heating/cooling systems - owner is not 100% sure of total electric amps.
- Property ID: 104FERRYRDBRIS
- Lot Number: 22
Listed by Mott & Chace Sotheby's Intl.
Get Pre-Approved Today
Schools
Schools serving 104 Ferry Rd
School District:Bristol-Warren Regional School District
| Name | Grades | Distance |
|---|---|---|
Colt Andrews School 570-574 Hope Street, Bristol, RI 02809 | K-5 | 1.3 mi |
Kickemuit Middle School 525 Child Street, Warren, RI 02885 | 6-8 | 5.1 mi |
Mt. Hope High School 199 Chestnut Street, Bristol, RI 02809 | 9-12 | 2.3 mi |
Disclaimer:
School attendance boundaries provided by ATTOM Data Solutions and are for reference only. Contact the school directly to verify enrollment eligibility.
Price & Sales History for 104 Ferry Rd
Date
Details
Price
Change
Source
5/27/2026
Listed
$2,300,000
25.68%
MLS
8/02/2024
Sold
$1,830,000
—
Public Record
Disclaimer: Historical sales information is derived from public records provided by the county offices. Information is not guaranteed and should be independently verified.
Tax History
Tax History for 104 Ferry Rd
Year
Property Taxes
Change
Tax Assessment
Change
2025
$20,637
—
$1,493,300
—
2024
$20,637
3%
$1,493,300
—
2023
$19,950
3%
$1,493,300
—
2022
$19,413
1%
$1,493,300
12%
2021
$19,233
2%
$1,337,500
—
2020
$18,819
3%
$1,337,500
—
2019
$18,351
-17%
$1,337,500
-7%
2018
$22,130
26%
$1,438,900
22%
2017
$17,604
1%
$1,179,900
—
2016
$17,427
5%
$1,179,900
—
2015
$16,554
27%
$1,179,900
18%
2014
$13,011
3%
$996,210
1%
2013
$12,648
—
$988,110
—
Disclaimer: Historical tax information is derived from public records provided by the county offices. Information is not guaranteed and should be independently verified.
Estimate the Cost
Estimate the Cost for 104 Ferry Rd
104 Ferry Road, Bristol, RI 02809 (MLS# 1413432) is a Single Family property with 4 bedrooms, 3 full bathrooms and 1 partial bathroom. 104 Ferry Road is currently listed for $2,300,000 and was received on May 27, 2026. Want to learn more about 104 Ferry Road? Do you have questions about finding other Single Family real estate for sale in Bristol? You can browse all Bristol real estate or contact a Coldwell Banker agent to request more information.