This is a carousel with tiles that activate property listing cards. Use the previous and next buttons to navigate.
1/14
$2,795,000 Coming Soon
This is a carousel with tiles that activate property listing cards. Use the previous and next buttons to navigate.
1/14
Property Description
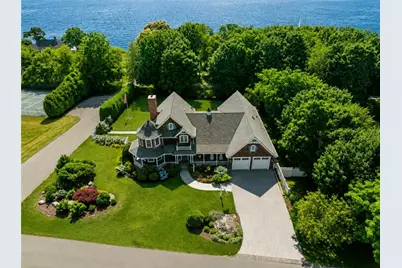
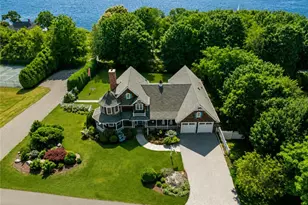
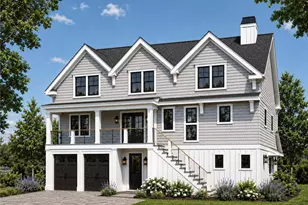
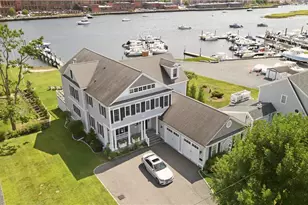
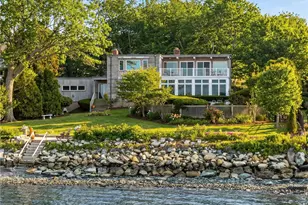
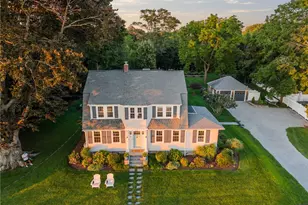
Shimmering western water views in the Bristol Highlands, where residents enjoy exclusive amenities including a private beach, dock, and clubhouse. This iconic shingle style Victorian offers 5,000 sq ft of beautifully designed living space with 4 bedrooms, 3 full and 1 half baths. Expansive decks and patios on three levels capture gorgeous water views and create exceptional indoor-outdoor living. Designed for effortless entertaining and everyday comfort, the main level features a chef's kitchen with premium appliances, high-end finishes, generous workspace, and seamless flow into the dining and living areas. Just beyond, a spacious deck overlooks the beautifully landscaped grounds and water beyond. The first-floor primary suite offers a luxurious en suite bath and dual walk-in closets, while a private executive office provides the ideal work from home space. Upstairs are two spacious bedrooms, including one with a private water view deck, a full bath, and abundant unfinished space offering substantial expansion potential. The finished walkout lower level features a kitchenette, bar, family room, 4th bedroom, and full bath, making it ideal for guests or multigenerational living. Double doors open to a magnificent stone terrace surrounded by lush landscaping. Enjoy direct access to the adjacent East Bay Bike Path, and a short ride to vibrant downtown Bristol and Colt State Park, enhancing the unparalleled coastal lifestyle offered in one of Bristol's most coveted neighborhoods.
Full Property Details
Full Property Details for 19 Ledge Rd
General
- Price: $2,795,000
- HOA FEE: $38/month
- HOA FEE FREQ.: Annually
- Taxes: $21,720 (2025)
- Status: Coming Soon
- Type: Single Family
- Source: STWMLS
- MLS ID: 1416513
- Updated: 7/11/2026
- Added to Site: 11 day(s) ago
Interior
- Number of Rooms: 8
- Interior Features: Attic, Wet Bar, Cedar Closet(s), Internal Expansion, Storage, Stall Shower, Tub Shower
- Fireplace: Yes
- Number of Fireplaces: 2
- Fireplace(s): Tile
- Appliances: Dishwasher, Gas Water Heater, Oven, Range, Refrigerator, Tankless Water Heater
- Flooring: Ceramic Tile, Hardwood
Rooms
Bathrooms
- Total Bathrooms: 4
- Full Bathrooms: 3
- Half Bathrooms: 1
Bedrooms
- Total Bedrooms: 4
Additional Information
- Tennis: Yes
Exterior
- Exterior Features: Deck, Porch, Patio, Sprinkler/Irrigation, Paved Driveway
- Porch/Patio/Deck: Deck, Patio, Porch
Parking
- Garage: Yes
- Attached garage: Yes
- Garage Spaces: 2
- Covered Spaces: 2
- Total Spaces: 6
- Parking Features: Built In
Location
- County: Bristol
- Subdivision: Bristol Highlands
- Near Highway: Yes
Heating & Cooling
- Central air: Yes
- Air Conditioning: Yes
- Cooling Type: Central Air Conditioning
- Heating Type: Forced Air, Gas
Utilities
- Sewer: Connected, Public Sewer
- Water: Connected, Public
- Utility Description: Sewer Connected
Structural Information
- Architectural Style: Victorian
- Detached/Attached: Detached
- Construction: Drywall, Shingle Siding
- Basement: Yes
- Basement Desc.: Exterior Entry, Full, Finished, Interior Entry
- Stories/Levels: 3
- Building Size: 5048
- Square Feet: 5,048
- Living Area: 5,048 Sq. Ft.
- Finished Total: 5,048 Sq. Ft.
- Finished Above Grnd: 3,229 Sq. Ft.
- Finished Below Grnd: 1,819 Sq. Ft.
- Year Built: 2008
Lot Features
- Property View: Saltwater, Water
- Lot Size (Acres): 0.4314
- Lot Size (Sq. Ft.): 18,790
- Lot Size: 18790
- Lot Features: Corner Lot, Sprinkler System
- Fencing (Description): Fenced
Water Features
- Water View: Yes
- Water Front Desc.: Walk to Water
Financial Considerations
- Association Fee: $450
- Assoc Fee Freq.: Annually
- Tax Amount: $21,720
- Tax Year: 2025
Disclosures and Reports
- Inclusions: Fee for Bristol Highlands Association is optional.
- Property ID: 19LEDGERDBRIS
- Lot Number: 9
Listed by Compass
Get Pre-Approved Today
Schools
Schools serving 19 Ledge Rd
School District:Bristol-Warren Regional School District
| Name | Grades | Distance |
|---|---|---|
Rockwell School 1225 Hope Street, Bristol, RI 02809 | K-5 | 0.6 mi |
Kickemuit Middle School 525 Child Street, Warren, RI 02885 | 6-8 | 2.8 mi |
Mt. Hope High School 199 Chestnut Street, Bristol, RI 02809 | 9-12 | 1.2 mi |
Disclaimer:
School attendance boundaries provided by ATTOM Data Solutions and are for reference only. Contact the school directly to verify enrollment eligibility.
Price & Sales History for 19 Ledge Rd
Date
Details
Price
Change
Source
7/01/2026
Listed
$2,795,000
122.71%
MLS
3/07/2013
Sold
$1,255,000
—
Public Record
Disclaimer: Historical sales information is derived from public records provided by the county offices. Information is not guaranteed and should be independently verified.
Tax History
Tax History for 19 Ledge Rd
Year
Property Taxes
Change
Tax Assessment
Change
2025
$20,928
—
$1,514,300
—
2024
$20,928
3%
$1,514,300
—
2023
$20,231
3%
$1,514,300
—
2022
$19,686
4%
$1,514,300
17%
2021
$18,962
6%
$1,299,800
—
2019
$17,833
-21%
$1,299,800
-11%
2018
$22,482
31%
$1,461,800
27%
2017
$17,165
1%
$1,150,500
—
2016
$16,993
5%
$1,150,500
—
2015
$16,142
22%
$1,150,500
13%
2014
$13,250
2%
$1,014,540
—
2013
$12,986
—
$1,014,540
—
Disclaimer: Historical tax information is derived from public records provided by the county offices. Information is not guaranteed and should be independently verified.
Estimate the Cost
Estimate the Cost for 19 Ledge Rd
19 Ledge Road, Bristol, RI 02809 (MLS# 1416513) is a Single Family property with 4 bedrooms, 3 full bathrooms and 1 partial bathroom. 19 Ledge Road is currently listed for $2,795,000 and was received on July 01, 2026. Want to learn more about 19 Ledge Road? Do you have questions about finding other Single Family real estate for sale in Bristol? You can browse all Bristol real estate or contact a Coldwell Banker agent to request more information.