This is a carousel with tiles that activate property listing cards. Use the previous and next buttons to navigate.
1/50
$569,000 Just Listed
This is a carousel with tiles that activate property listing cards. Use the previous and next buttons to navigate.
1/50
Property Description
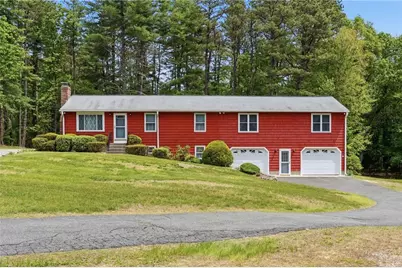
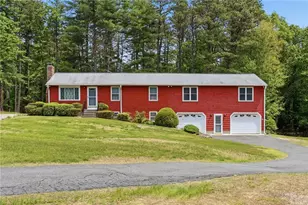
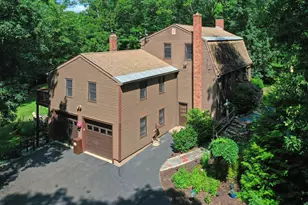
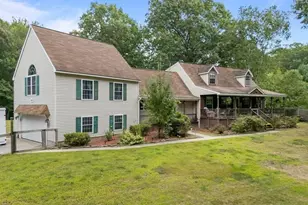
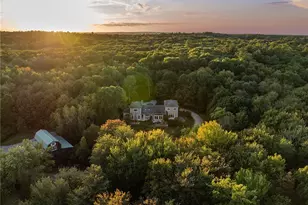
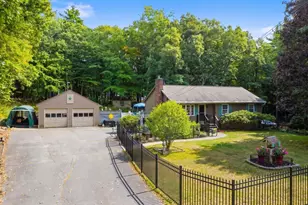
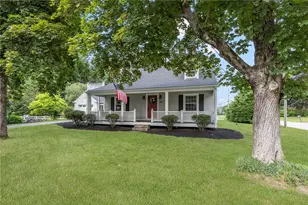
Meticulously maintained Ranch style home offering the convenience of single-level living with a legal in-law setup, all set on a private 2.12-acre lot in desirable Harrisville. This spacious 10-room home features 4 bedrooms and 2 full baths, providing exceptional flexibility for multi-generational living, guest accommodations, or extended living arrangements. A gorgeous 12x20sunroom with skylights and a cozy gas stove overlooks the peaceful backyard setting, creating the perfect year-round retreat. The semi-finished full walkout basement offers excellent expansion potential, with office space, a wood stove, storage, utility area, and an integrated workshop with full-size overhead door already in place. Additional highlights include 200-amp electrical service, whole-house dual fuel generator with dedicated 125-gallon propane supply, gas cookstove, fireplace, heated gutters, wall A/C, and an oversized 2-car garage. A rare combination of privacy, versatility, and thoughtful upgrades in desirable Harrisville.
Full Property Details
Full Property Details for 325 Buxton St
General
- Price: $569,000
- Taxes: $5,578 (2025)
- Status: Active
- Type: Single Family
- Source: STWMLS
- MLS ID: 1413108
- Updated: Today (5/25/2026)
- Added to Site: Today
Interior
- Number of Rooms: 9
- Interior Features: Attic, Interior Steps, Permanent Attic Stairs, Tub Shower, In-Law Floorplan, Storage, Cable TV
- Fireplace: Yes
- Number of Fireplaces: 2
- Fireplace(s): Insert, Masonry, Wood Burning
- Appliances: Dryer, Dishwasher, Exhaust Fan, Oven, Oil Water Heater, Range, Refrigerator, Range Hood, Washer
- Flooring: Ceramic Tile, Laminate, Other, Carpet
Rooms
Bathrooms
- Total Bathrooms: 2
- Full Bathrooms: 2
Bedrooms
- Total Bedrooms: 4
Additional Information
- Security/Safety: Security System Owned
Exterior
- Exterior Features: Paved Driveway
Parking
- Garage: Yes
- Attached garage: Yes
- Garage Spaces: 2
- Covered Spaces: 2
- Total Spaces: 10
- Parking Features: Built In
Location
- County: Providence
- Subdivision: Harrisville
- Near Highway: Yes
Heating & Cooling
- Air Conditioning: Yes
- Cooling Type: Window Unit(s)
- Heating Type: Baseboard, Hot Water, Oil
Utilities
- Sewer: Septic Tank
- Water: Private, Well
- Well: Yes
Structural Information
- Architectural Style: Ranch
- Detached/Attached: Detached
- Construction: Drywall, Vinyl Siding, Wood Siding
- Basement: Yes
- Basement Desc.: Exterior Entry, Full, Interior Entry, Unfinished
- Stories/Levels: 1
- Building Size: 1728
- Square Feet: 1,728
- Living Area: 1,728 Sq. Ft.
- Finished Total: 1,728 Sq. Ft.
- Finished Above Grnd: 1,728 Sq. Ft.
- Year Built: 1975
Additional Structures
- Other Structures: Outbuilding
Lot Features
- Lot Size (Acres): 2.12
- Lot Size (Sq. Ft.): 92,347
- Lot Size: 92347
- Lot Features: Wooded
Financial Considerations
- Tax Amount: $5,578
- Tax Year: 2025
Disclosures and Reports
- Property ID: 325BUXTONSTBURR
- Lot Number: 2
Listed by Alltown Real Estate Group
Get Pre-Approved Today
Schools
Schools serving 325 Buxton St
School District:Burrillville School District
| Name | Grades | Distance |
|---|---|---|
Austin T. Levy School 135 Harrisville Main Street, Burrillville, RI 02830 | PK-1 | 4.4 mi |
Steere Farm Elementary School 915 Steere Farm Road, Burrillville, RI 02859 | 2-5 | 5.7 mi |
Burrillville Middle School 2220 Broncos Highway, Burrillville, RI 02830 | 6-8 | 1.8 mi |
Burrillville High School 425 East Avenue, Burrillville, RI 02830 | 9-12 | 3.7 mi |
Disclaimer:
School attendance boundaries provided by ATTOM Data Solutions and are for reference only. Contact the school directly to verify enrollment eligibility.
Price & Sales History for 325 Buxton St
Date
Details
Price
Change
Source
5/25/2026
Listed
$569,000
—
MLS
Disclaimer: Historical sales information is derived from public records provided by the county offices. Information is not guaranteed and should be independently verified.
Tax History
Tax History for 325 Buxton St
Year
Property Taxes
Change
Tax Assessment
Change
2025
$5,578
5%
$468,700
32%
2024
$5,301
4%
$353,900
—
2023
$5,093
3%
$353,900
—
2022
$4,923
13%
$353,900
33%
2021
$4,361
3%
$265,600
—
2020
$4,252
—
$265,600
—
2019
$4,250
7%
$265,600
22%
2018
$3,975
4%
$218,400
—
2017
$3,835
1%
$218,400
—
2016
$3,798
5%
$218,400
13%
2015
$3,634
—
$192,500
—
2014
$3,634
2%
$192,500
—
2013
$3,577
—
$192,500
—
Disclaimer: Historical tax information is derived from public records provided by the county offices. Information is not guaranteed and should be independently verified.
Estimate the Cost
Estimate the Cost for 325 Buxton St
325 Buxton Street, Burrillville, RI 02830 (MLS# 1413108) is a Single Family property with 4 bedrooms and 2 full bathrooms. 325 Buxton Street is currently listed for $569,000 and was received on May 25, 2026. Want to learn more about 325 Buxton Street? Do you have questions about finding other Single Family real estate for sale in Burrillville? You can browse all Burrillville real estate or contact a Coldwell Banker agent to request more information.