This is a carousel with tiles that activate property listing cards. Use the previous and next buttons to navigate.
1/40
$300,000
This is a carousel with tiles that activate property listing cards. Use the previous and next buttons to navigate.
1/40
Property Description
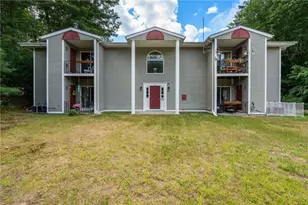
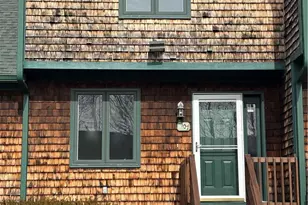
Welcome to 44 Sanwood Dr, a spacious & inviting 1,000 sq ft townhouse-style condo in heart of Harrisville section of Burrillville, RI. Bright & meticulously maintained home nestled privately in the back of well maintained & woods-surrounded development boasting 2 generously sized BR's, 1 1/2 BA's & versatile mix of 5 total rooms to suit your living needs. Main floor features attractive luxury laminate flooring for low-maintenance care. Kitchen offers functionality & convenience with windowed layout, DW, refrig, micro & stove making meal prep a breeze. Natural light fills the space creating welcoming atmosphere for cooking & dining. Step outside onto front deck or relax out your back door on the ground level "back yard", perfect for outdoor entertaining or soaking in surrounding views. Upper level has carpeting & vinyl bath flooring, updated heating system, HWH & central A/C for year-round comfort, W/D hookups for added convenience & basement area with luxury vinyl flooring for potential storage or additional living space. Attached garage & assigned parking. Designed for both comfort & ease of living with modern features & thoughtful touches. Short distance to bike path, dining, shopping. Low condo fees, serviced by Pascoag Electric District for affordable energy rates, nestled in serene location offering delightful blend of privacy & convenience, ideal for those seeking low-maintenance lifestyle. Don't miss this opportunity to own a condo that truly has it all!
Full Property Details
Full Property Details for 44 Sanwood Dr
General
- Price: $300,000
- HOA FEE: $261/month
- Taxes: $2,817 (2025)
- Status: Active
- Type: Condo
- Source: STWMLS
- MLS ID: 1420307
- Updated: 8/11/2026
- Added to Site: 14 day(s) ago
Interior
- Number of Rooms: 5
- Interior Features: Interior Steps, Tub Shower, Cable TV
- Fireplace(s): None
- Appliances: Dishwasher, Electric Water Heater, Disposal, Microwave, Oven, Range, Refrigerator, Water Heater
- Flooring: Laminate, Vinyl, Carpet
Rooms
Bathrooms
- Total Bathrooms: 2
- Full Bathrooms: 1
- Half Bathrooms: 1
Bedrooms
- Total Bedrooms: 2
Exterior
- Exterior Features: Deck, Paved Driveway
- Porch/Patio/Deck: Deck
Parking
- Garage: Yes
- Attached garage: Yes
- Garage Spaces: 1
- Covered Spaces: 1
- Total Spaces: 2
- Parking Features: Assigned, Built In, Garage Door Opener
Location
- County: Providence
- Subdivision: Harrisville
- Building Name: Sanwood Estates
- Near Highway: Yes
Community
- Assoc. Fees Include: Insurance, Maintenance Grounds, Parking, Pest Control, Snow Removal, Trash
- Units Assoc/Comm: 96
- Pets Allowed: Yes
Heating & Cooling
- Central air: Yes
- Air Conditioning: Yes
- Cooling Type: Central Air Conditioning
- Heating Type: Forced Air, Oil
Utilities
- Sewer: Connected, Public Sewer
- Water: Connected, Multiple Meters, Public
- Utility Description: Sewer Connected
Structural Information
- Structure Type: Townhouse
- Detached/Attached: Detached
- Construction: Drywall, Wood Siding
- Basement: Yes
- Basement Desc.: Exterior Entry, Interior Entry, Partial, Partially Finished
- Windows: Thermal Windows
- Doors: Storm Door(s)
- Entry Floor Number: 1
- Entry Location: First Floor Access, Private Entry
- Stories/Levels: 2
- Building Size: 1100
- Square Feet: 1,100
- Living Area: 1,100 Sq. Ft.
- Finished Total: 1,100 Sq. Ft.
- Finished Above Grnd: 1,000 Sq. Ft.
- Finished Below Grnd: 100 Sq. Ft.
- Year Built: 1988
Financial Considerations
- Association Fee: $261
- Assoc Fee Freq.: Monthly
- Tax Amount: $2,817
- Tax Year: 2025
Disclosures and Reports
- Inclusions: Washer/dryer excluded from sale.
- Property ID: 44SANWOODDRBURR
- Lot Number: 095-7-08
Listed by Compass
Get Pre-Approved Today
Schools
Schools serving 44 Sanwood Dr
School District:Burrillville School District
| Name | Grades | Distance |
|---|---|---|
William Callahan School 75 Callahan School Street, Burrillville, RI 02830 | 2-5 | 0.4 mi |
Austin T. Levy School 135 Harrisville Main Street, Burrillville, RI 02830 | PK-1 | 0.7 mi |
Burrillville Middle School 2220 Broncos Highway, Burrillville, RI 02830 | 6-8 | 3.6 mi |
Burrillville High School 425 East Avenue, Burrillville, RI 02830 | 9-12 | 1.5 mi |
Disclaimer:
School attendance boundaries provided by ATTOM Data Solutions and are for reference only. Contact the school directly to verify enrollment eligibility.
Price & Sales History for 44 Sanwood Dr
Date
Details
Price
Change
Source
8/10/2026
Listed
$300,000
38.89%
MLS
2/04/2022
Sold
$216,000
—
Public Record
Disclaimer: Historical sales information is derived from public records provided by the county offices. Information is not guaranteed and should be independently verified.
Tax History
Tax History for 44 Sanwood Dr
Year
Property Taxes
Change
Tax Assessment
Change
2025
$2,817
15%
$236,700
44%
2024
$2,455
4%
$163,900
—
2023
$2,359
3%
$163,900
—
2022
$2,280
1%
$163,900
19%
2021
$2,253
3%
$137,200
—
2020
$2,197
—
$137,200
—
2019
$2,195
4%
$137,200
18%
2018
$2,111
4%
$116,000
—
2017
$2,037
1%
$116,000
—
2016
$2,017
26%
$116,000
37%
2015
$1,601
—
$84,800
—
2014
$1,601
2%
$84,800
—
2013
$1,576
—
$84,800
—
Disclaimer: Historical tax information is derived from public records provided by the county offices. Information is not guaranteed and should be independently verified.
Estimate the Cost
Estimate the Cost for 44 Sanwood Dr
44 Sanwood Drive, Burrillville, RI 02830 (MLS# 1420307) is a Condo property with 2 bedrooms, 1 full bathroom and 1 partial bathroom. 44 Sanwood Drive is currently listed for $300,000 and was received on August 10, 2026. Want to learn more about 44 Sanwood Drive? Do you have questions about finding other Condo real estate for sale in Harrisville? You can browse all Harrisville real estate or contact a Coldwell Banker agent to request more information.