
This is a carousel with tiles that activate property listing cards. Use the previous and next buttons to navigate.
1/16
$364,999
This is a carousel with tiles that activate property listing cards. Use the previous and next buttons to navigate.
1/16
Property Description
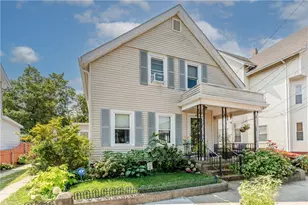
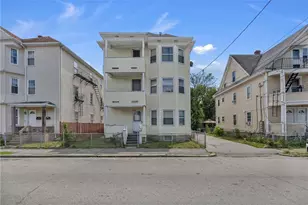
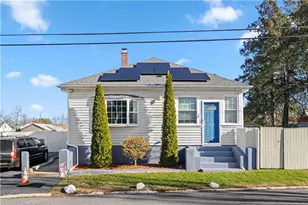
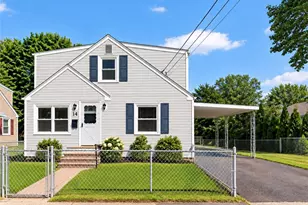
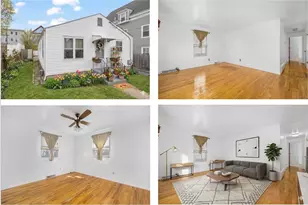
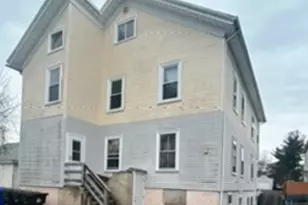
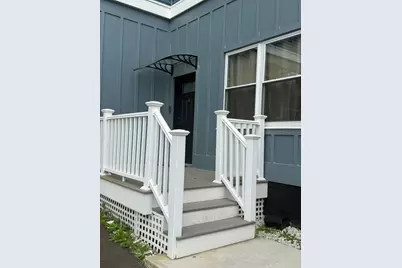
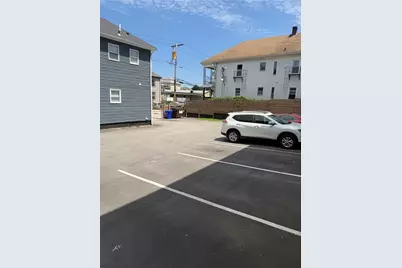
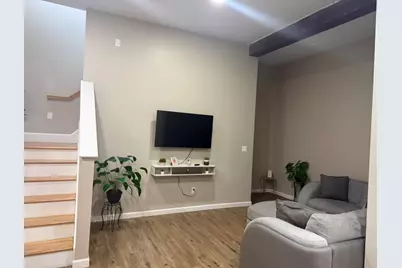
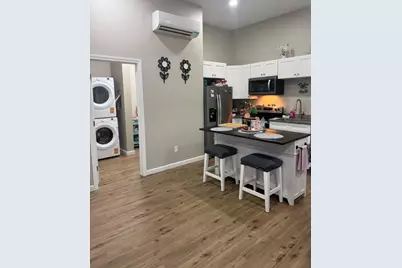
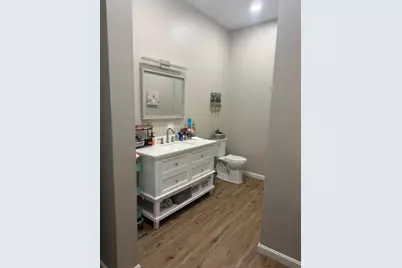
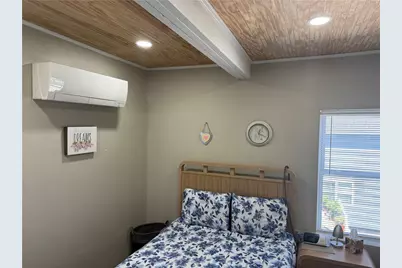
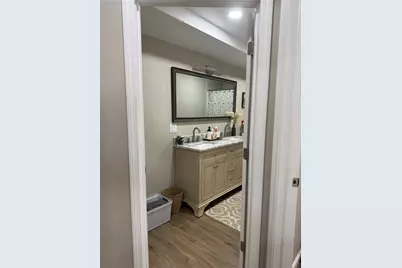
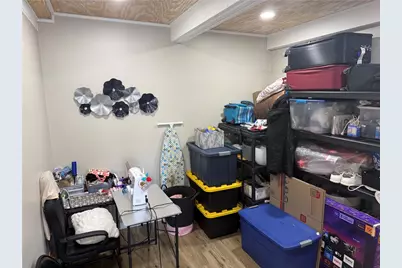
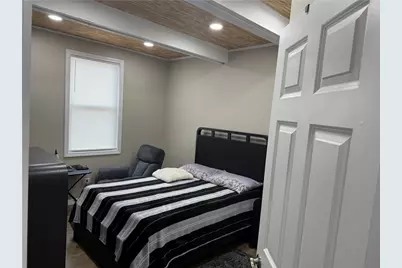
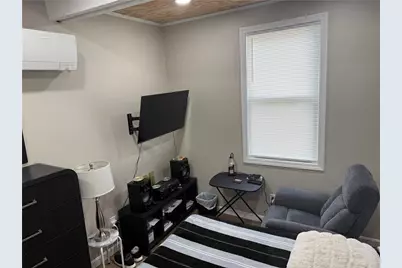
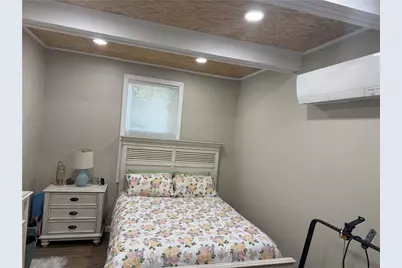
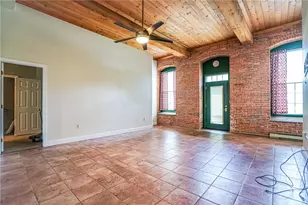
Experience modern comfort in this spacious 3-bedroom, 1.5-bathroom First Floor unit condo. Flooded with natural light, the main living space boasts high ceilings and stylish flooring throughout. The kitchen features stainless steel appliances and ample counter space. All three bedrooms are generously sized with great storage. Association fees cover exterior maintenance and groundskeeping, giving you true lock-and-leave convenience. parking and an extra storage locker.
Full Property Details
Full Property Details for 124 Chestnut St
General
- Price: $364,999
- HOA FEE: $248/month
- Taxes: $334 (2024)
- Status: Active
- Type: Condo
- Source: STWMLS
- MLS ID: 1418194
- Updated: 7/23/2026
- Added to Site: 8 day(s) ago
Interior
- Number of Rooms: 4
- Interior Features: Bathtub, Tub Shower
- Fireplace(s): None
- Appliances: Common Water Heater
- Flooring: Laminate
Rooms
Bathrooms
- Total Bathrooms: 2
- Full Bathrooms: 1
- Half Bathrooms: 1
Bedrooms
- Total Bedrooms: 3
Other Rooms
- Laundry: In Unit
Parking
- Total Spaces: 2
- Parking Features: Assigned, No Garage
Location
- County: Providence
- Building Name: The Legacy
Community
- Units Assoc/Comm: 9
- Pets Allowed: Yes
Heating & Cooling
- Air Conditioning: Yes
- Cooling Type: Heat Pump
- Heating Type: Electric, Heat Pump
Utilities
- Sewer: Public Sewer
- Water: Public
Structural Information
- Structure Type: Townhouse
- Detached/Attached: Detached
- Construction: Drywall, Other, Vinyl Siding
- Basement Desc.: None
- Entry Floor Number: 2
- Stories/Levels: 1
- Building Size: 1600
- Square Feet: 1,600
- Living Area: 1,600 Sq. Ft.
- Finished Total: 1,600 Sq. Ft.
- Finished Above Grnd: 716 Sq. Ft.
- Finished Below Grnd: 884 Sq. Ft.
- Year Built: 1900
Financial Considerations
- Association Fee: $248
- Assoc Fee Freq.: Monthly
- Tax Amount: $334
- Tax Year: 2024
Disclosures and Reports
- Property ID: 124CHESTNUTSTCFLS
- Lot Number: 4
Listed by Palma Realty Corporation
Get Pre-Approved Today
Schools
Schools serving 124 Chestnut St
School District:Central Falls School District
| Name | Grades | Distance |
|---|---|---|
Veterans Memorial Elementary School, Central Falls, RI 150 Fuller Avenue, Central Falls, RI 02863 | 1-4 | 0.3 mi |
Ella Risk School 949 Dexter Street, Central Falls, RI 02863 | 1-4 | 0.4 mi |
Calcutt Middle School 112 Washington Street, Central Falls, RI 02863 | 5-8 | 0.2 mi |
Central Falls Sr High School 24 Summer Street, Central Falls, RI 02863 | 9-12 | 0.4 mi |
Disclaimer:
School attendance boundaries provided by ATTOM Data Solutions and are for reference only. Contact the school directly to verify enrollment eligibility.
Price & Sales History for 124 Chestnut St
Date
Details
Price
Change
Source
7/23/2026
Listed
$364,999
—
MLS
Disclaimer: Historical sales information is derived from public records provided by the county offices. Information is not guaranteed and should be independently verified.
Tax History
Tax History for 124 Chestnut St
Year
Property Taxes
Change
Tax Assessment
Change
2025
$4,258
—
$322,300
—
Disclaimer: Historical tax information is derived from public records provided by the county offices. Information is not guaranteed and should be independently verified.
Estimate the Cost
Estimate the Cost for 124 Chestnut St
124 Chestnut Street, Central Falls, RI 02863 (MLS# 1418194) is a Condo property with 3 bedrooms, 1 full bathroom and 1 partial bathroom. 124 Chestnut Street is currently listed for $364,999 and was received on July 17, 2026. Want to learn more about 124 Chestnut Street? Do you have questions about finding other Condo real estate for sale in Central Falls? You can browse all Central Falls real estate or contact a Coldwell Banker agent to request more information.