This is a carousel with tiles that activate property listing cards. Use the previous and next buttons to navigate.
1/10
$1,699,500 Just Listed
This is a carousel with tiles that activate property listing cards. Use the previous and next buttons to navigate.
1/10
Property Description
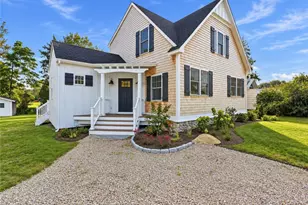
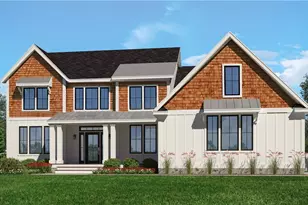
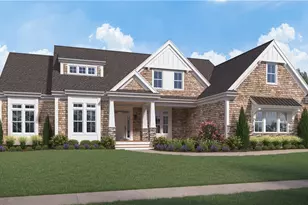
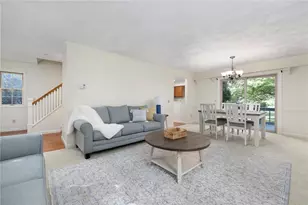
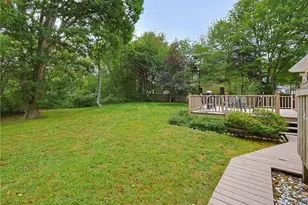
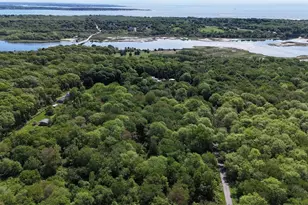
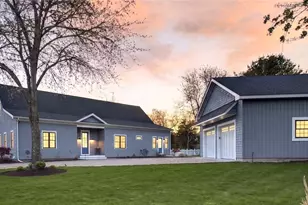
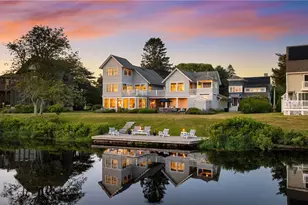
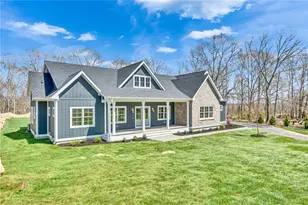
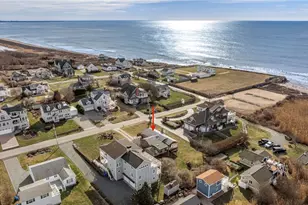
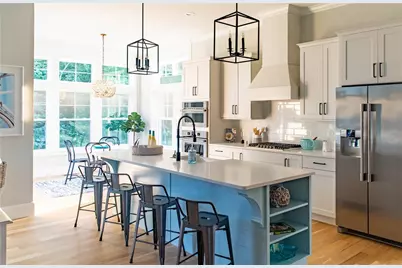
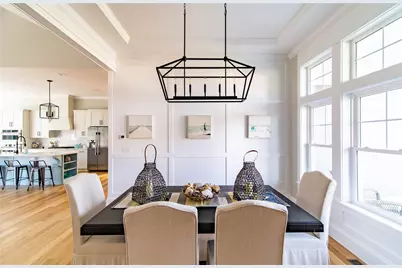
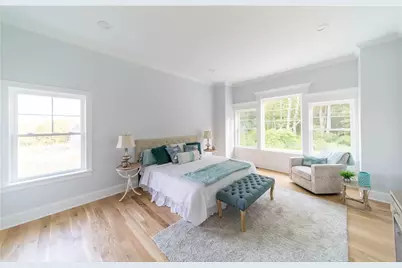
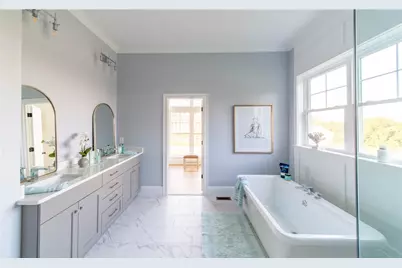
Introducing The Cove a 2,825 sq. ft. custom-designed 1-story home by Meridian Custom Homes, featuring 4 bedrooms, 2 baths, and a 2-car tandem garage. This elegant residence offers a bright, open layout with 9' ceilings, hardwood floors, and fine architectural details throughout. The gourmet kitchen includes custom cabinetry, a large entertaining island, tiled backsplash, and granite countertops. The great room showcases a gas fireplace with marble surround and custom built-ins. A luxurious primary suite features an oversized walk-in closet and spa bath with dual sinks, jetted tub, and tile shower. Exterior highlights include natural cedar shingle siding, a wraparound porch with stone piers, and a spacious rear composite deck. Customize this home to suit your needs, or choose from other floor plans available. Enjoy coastal charm in the heart of Charlestown, minutes from beautiful South County beaches and walking distance to Ninigret Park. *Please note photos are of previously built homes and may depict additional features not included herein.
Full Property Details
Full Property Details for 01 Crosswinds Dr
General
- Price: $1,699,500
- Status: Active
- Type: Single Family
- Source: STWMLS
- MLS ID: 1419368
- Updated: 8/4/2026
- Added to Site: 1 day(s) ago
Interior
- Number of Rooms: 10
- Fireplace: Yes
- Number of Fireplaces: 1
- Fireplace(s): Gas
- Appliances: Gas Water Heater
- Flooring: Carpet, Hardwood
Rooms
Bathrooms
- Total Bathrooms: 2
- Full Bathrooms: 2
Bedrooms
- Total Bedrooms: 4
Parking
- Garage: Yes
- Attached garage: Yes
- Garage Spaces: 2
- Covered Spaces: 2
- Total Spaces: 8
- Parking Features: Attached, Garage
Location
- County: Washington
- Subdivision: Summer Winds
Heating & Cooling
- Central air: Yes
- Air Conditioning: Yes
- Cooling Type: Central Air Conditioning
- Heating Type: Forced Air, Propane
Utilities
- Sewer: Septic Tank
- Water: Well
- Well: Yes
Structural Information
- Architectural Style: Ranch
- Detached/Attached: Detached
- Construction: Shingle Siding
- Basement: Yes
- Basement Desc.: Full, Interior Entry, Unfinished
- Stories/Levels: 1
- Building Size: 2825
- Square Feet: 2,825
- Living Area: 2,825 Sq. Ft.
- Finished Total: 2,825 Sq. Ft.
- Finished Above Grnd: 2,825 Sq. Ft.
- Year Built: 2027
- Property Condition: Under Construction
Lot Features
- Lot Size (Acres): 0.9452
- Lot Size (Sq. Ft.): 41,172
- Lot Size: 41172
Disclosures and Reports
- Property ID: 01Lot15CROSSWINDSDRCHAR
- Lot Number: 51-15
Listed by RE/MAX Professionals
Get Pre-Approved Today
Price & Sales History for 01 Crosswinds Dr
Date
Details
Price
Change
Source
8/04/2026
Listed
$1,699,500
—
MLS
Disclaimer: Historical sales information is derived from public records provided by the county offices. Information is not guaranteed and should be independently verified.

Estimate the Cost
Estimate the Cost for 01 Crosswinds Dr
01 Crosswinds Drive, Charlestown, RI 02813 (MLS# 1419368) is a Single Family property with 4 bedrooms and 2 full bathrooms. 01 Crosswinds Drive is currently listed for $1,699,500 and was received on August 04, 2026. Want to learn more about 01 Crosswinds Drive? Do you have questions about finding other Single Family real estate for sale in Charlestown? You can browse all Charlestown real estate or contact a Coldwell Banker agent to request more information.