No photo available
$364,999 Coming Soon
No photo available
Property Description
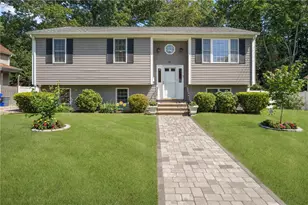
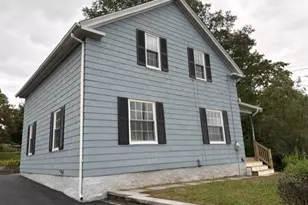
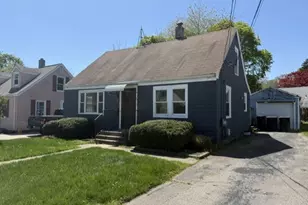
Move right into this well-maintained 3-bedroom, 1-bath Cape Cod-style home in the desirable Hopkins Hill area of Coventry! Filled with natural light, this charming home features beautiful arched doorways, hardwood flooring throughout much of the first floor, and a functional layout. The kitchen offers oak cabinetry, a stainless steel refrigerator and range hood, tile flooring, and opens to the dining room, providing a nice flow for everyday living and entertaining. The first floor also features a spacious living room, primary bedroom, and freshly painted full bathroom with tile flooring. Upstairs are two additional bedrooms with laminate flooring. The basement includes a finished bonus room, ideal for a home office, exercise room, or hobby space, along with laundry and plenty of additional storage. Situated on a spacious, fenced-in corner lot, the property offers a generous yard, large storage shed, and three off-street parking spaces. A wonderful opportunity to own a move-in-ready home with charming details and a convenient Coventry location!
Full Property Details
Full Property Details for 113 Hopkins Hill Rd
General
- Price: $364,999
- Taxes: $3,614 (2025)
- Status: Coming Soon
- Type: Single Family
- Source: STWMLS
- MLS ID: 1425689
- Updated: 10/12/2026
- Added to Site: 1 day(s) ago
Interior
- Number of Rooms: 6
- Interior Features: Interior Steps, Skylights, Tub Shower
- Fireplace(s): None
- Appliances: Electric Water Heater
- Flooring: Ceramic Tile, Hardwood, Laminate
Rooms
Bathrooms
- Total Bathrooms: 1
- Full Bathrooms: 1
Bedrooms
- Total Bedrooms: 3
Parking
- Parking Features: No Garage
Location
- County: Kent
- Subdivision: Hopkins Hill
Heating & Cooling
- Air Conditioning: Yes
- Cooling Type: Window Unit(s)
- Heating Type: Baseboard, Oil
Utilities
- Sewer: Connected
- Water: Connected
- Utility Description: Sewer Connected
Structural Information
- Architectural Style: Cape Cod
- Detached/Attached: Detached
- Construction: Vinyl Siding
- Basement: Yes
- Basement Desc.: Full, Partially Finished
- Windows: Skylight(s)
- Stories/Levels: 2
- Building Size: 1229
- Square Feet: 1,229
- Living Area: 1,229 Sq. Ft.
- Finished Total: 1,229 Sq. Ft.
- Finished Above Grnd: 1,125 Sq. Ft.
- Finished Below Grnd: 104 Sq. Ft.
- Year Built: 1950
Lot Features
- Lot Size (Acres): 0.14
- Lot Size (Sq. Ft.): 6,098
- Lot Size: 6098
- Lot Features: Corner Lot, Paved
- Fencing (Description): Fenced
Financial Considerations
- Tax Amount: $3,614
- Tax Year: 2025
Disclosures and Reports
- Property ID: 113HOPKINSHILLRDCVEN
- Lot Number: 140
Listed by Lamacchia Realty, Inc

Get Pre-Approved Today
Price & Sales History for 113 Hopkins Hill Rd
Date
Details
Price
Change
Source
10/12/2026
Listed
$364,999
40.45%
MLS
3/22/2021
Sold
$259,880
—
Public Record
Disclaimer: Historical sales information is derived from public records provided by the county offices. Information is not guaranteed and should be independently verified.
Tax History
Tax History for 113 Hopkins Hill Rd
Year
Property Taxes
Change
Tax Assessment
Change
2025
$3,614
2%
$224,600
—
2024
$3,551
3%
$224,200
—
2023
$3,437
-3%
$224,200
23%
2022
$3,556
1%
$181,700
—
2021
$3,525
-13%
$181,700
—
2020
$4,041
17%
$181,700
17%
2019
$3,452
3%
$155,200
—
2018
$3,354
3%
$155,200
—
2017
$3,256
-5%
$155,200
-3%
2016
$3,423
3%
$159,900
—
2015
$3,331
2%
$159,900
—
2014
$3,262
3%
$159,900
-6%
2013
$3,182
—
$170,500
—
Disclaimer: Historical tax information is derived from public records provided by the county offices. Information is not guaranteed and should be independently verified.
Estimate the Cost
Estimate the Cost for 113 Hopkins Hill Rd
113 Hopkins Hill Road, Coventry, RI 02816 (MLS# 1425689) is a Single Family property with 3 bedrooms and 1 full bathroom. 113 Hopkins Hill Road is currently listed for $364,999 and was received on October 12, 2026. Want to learn more about 113 Hopkins Hill Road? Do you have questions about finding other Single Family real estate for sale in Coventry? You can browse all Coventry real estate or contact a Coldwell Banker agent to request more information.