This is a carousel with tiles that activate property listing cards. Use the previous and next buttons to navigate.
1/28
$534,900 Sale Pending
This is a carousel with tiles that activate property listing cards. Use the previous and next buttons to navigate.
1/28
Property Description
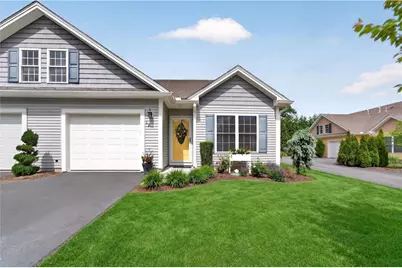
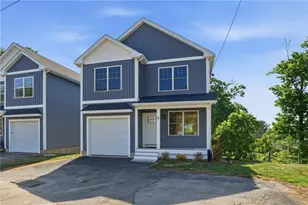
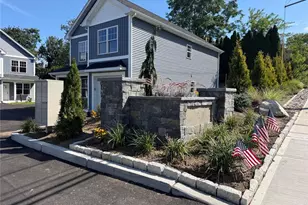
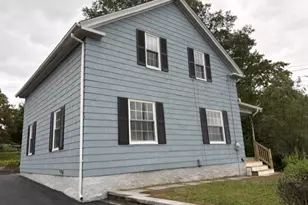
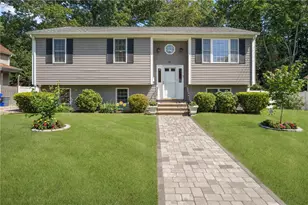
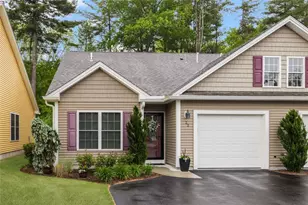
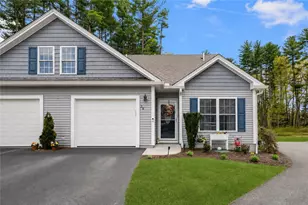
Welcome to easy living in this beautifully maintained 2-bedroom, 2-bath condo located in a desirable 55+ community! This spacious single-level home offers a bright and inviting layout with comfortable living spaces, tasteful finishes, and an abundance of natural light. The open living and dining area creates a warm and welcoming space that is perfect for everyday living or entertaining, highlighted by a charming center fireplace and a beautiful bay window in the dining area. The kitchen offers ample cabinet and counter space for easy meal prep. The spacious primary suite features a private full bath and generous closet space, while the well-sized second bedroom is ideal for guests, family, or a dedicated home office. A versatile rear bonus room offers flexible space for a den, reading room, hobby area, or sunny sitting room. A French door leads directly from this area to your private patio, the perfect spot to enjoy your morning coffee, unwind with a good book, or relax while taking in the peaceful surroundings. Additional highlights include central air, separate laundry/storage room, attached garage, and whole-house Generac generator. Enjoy low-maintenance living in a quiet, professionally maintained community located near shopping, dining, highways, and amenities. Don't miss your opportunity to make 12 Rivers Edge your next home. Sale is subject to the successful closing of the seller's new construction home.
Full Property Details
Full Property Details for 12 Rivers Edge Dr
General
- Price: $534,900
- HOA FEE: $350/month
- Taxes: $4,682 (2025)
- Status: Pending
- Type: Condo
- Source: STWMLS
- MLS ID: 1417091
- Updated: 7/17/2026
- Added to Site: 51 day(s) ago
Interior
- Number of Rooms: 7
- Interior Features: Tub Shower
- Fireplace: Yes
- Number of Fireplaces: 1
- Fireplace(s): Gas
- Appliances: Dryer, Gas Water Heater, Microwave, Oven, Range, Refrigerator, Washer
- Flooring: Ceramic Tile, Hardwood
Rooms
Bathrooms
- Total Bathrooms: 2
- Full Bathrooms: 2
Bedrooms
- Total Bedrooms: 2
Other Rooms
- Laundry: In Unit
Parking
- Garage: Yes
- Attached garage: Yes
- Garage Spaces: 1
- Covered Spaces: 1
- Total Spaces: 3
- Parking Features: Built In, Unassigned
Location
- County: Kent
- Building Name: Rivers Edge
Community
- Pets Allowed: Yes
- Adult Community: Yes
Heating & Cooling
- Central air: Yes
- Air Conditioning: Yes
- Cooling Type: Central Air Conditioning
- Heating Type: Forced Air, Gas
Utilities
- Sewer: Connected
- Water: Connected
- Utility Description: Sewer Connected
Structural Information
- Detached/Attached: Detached
- Construction: Drywall, Vinyl Siding
- Basement Desc.: None
- Entry Floor Number: 1
- Stories/Levels: 1
- Building Size: 1500
- Square Feet: 1,500
- Living Area: 1,500 Sq. Ft.
- Finished Total: 1,500 Sq. Ft.
- Finished Above Grnd: 1,500 Sq. Ft.
- Year Built: 2018
Financial Considerations
- Association Fee: $350
- Assoc Fee Freq.: Monthly
- Tax Amount: $4,682
- Tax Year: 2025
Disclosures and Reports
- Inclusions: One (1) animal allowed per unit Subject to the successful completion of the sellers new construction condo, target completion date of September 7th.
- Property ID: 12RIVERSEDGEDRCVEN
- Block: 26
- Lot Number: 34
Listed by JPAR Prime Real Estate
Get Pre-Approved Today
Schools
Schools serving 12 Rivers Edge Dr
School District:Coventry School District
| Name | Grades | Distance |
|---|---|---|
Hopkins Hill School 95 Johnson Boulevard, Coventry, RI 02816 | PK-5 | 1.4 mi |
Alan Shawn Feinstein Ms Of Cov 15 Foster Drive, Coventry, RI 02816 | 6-8 | 0.7 mi |
Coventry High School 40 Reservoir Road, Coventry, RI 02816 | 9-12 | 1.1 mi |
Disclaimer:
School attendance boundaries provided by ATTOM Data Solutions and are for reference only. Contact the school directly to verify enrollment eligibility.
Price & Sales History for 12 Rivers Edge Dr
Date
Details
Price
Change
Source
7/06/2026
Listed
$534,900
74.86%
MLS
11/22/2019
Sold
$305,900
—
Public Record
Disclaimer: Historical sales information is derived from public records provided by the county offices. Information is not guaranteed and should be independently verified.
Tax History
Tax History for 12 Rivers Edge Dr
Year
Property Taxes
Change
Tax Assessment
Change
2025
$4,682
—
$291,000
-2%
2024
$4,700
3%
$296,700
—
2023
$4,548
-21%
$296,700
1%
2022
$5,754
1%
$294,000
—
2021
$5,704
-13%
$294,000
—
2020
$6,539
4%
$294,000
4%
2019
$6,309
71%
$283,700
66%
2018
$3,687
—
$170,600
—
Disclaimer: Historical tax information is derived from public records provided by the county offices. Information is not guaranteed and should be independently verified.
Estimate the Cost
Estimate the Cost for 12 Rivers Edge Dr
12 Rivers Edge Drive, Coventry, RI 02816 (MLS# 1417091) is a Condo property with 2 bedrooms and 2 full bathrooms. 12 Rivers Edge Drive is currently listed for $534,900 and was received on July 06, 2026. Want to learn more about 12 Rivers Edge Drive? Do you have questions about finding other Condo real estate for sale in Coventry? You can browse all Coventry real estate or contact a Coldwell Banker agent to request more information.