This is a carousel with tiles that activate property listing cards. Use the previous and next buttons to navigate.
1/1
$436,000
This is a carousel with tiles that activate property listing cards. Use the previous and next buttons to navigate.
1/1
Property Description
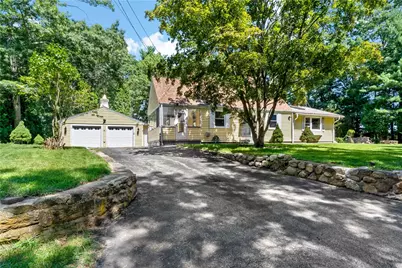
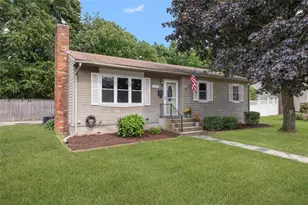
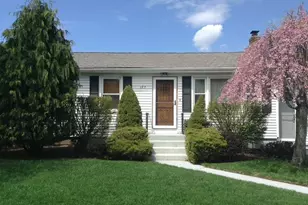
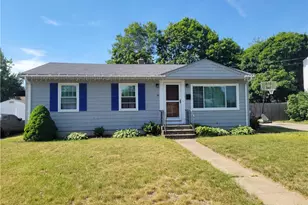
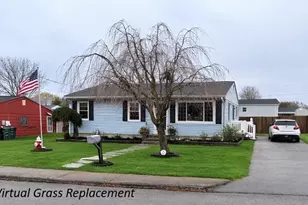
*Offers due Tuesday at noon* Tucked away on a quiet wooded dead end lot, this inviting 4 bedroom, 1 bath home offers space, privacy, and versatility. The bright and spacious layout features a dining room, first floor bedrooms, sun room and an extra large bonus room filled with natural light, creating the perfect setting for a second family room, playroom, or creative space. The finished basement adds even more flexibility for entertaining, relaxing or additional living space. Outside, the detached two car garage provides excellent parking, storage, and workshop potential. Surrounded by mature trees and offering a peaceful, private setting, this home is a wonderful opportunity for those looking for space both inside and out, all while enjoying the convenience of Coventry living.
Full Property Details
Full Property Details for 21 Minda Ln
General
- Sold For: $436,000
- Taxes: $5,867 (2025)
- Status: Closed
- Type: Single Family
- Source: STWMLS
- MLS ID: 1420774
- Added to Site: 52 day(s) ago
Interior
- Number of Rooms: 8
- Interior Features: Tub Shower
- Fireplace: Yes
- Number of Fireplaces: 1
- Fireplace(s): Masonry
- Appliances: Electric Water Heater
- Flooring: Hardwood, Laminate
Rooms
Bathrooms
- Total Bathrooms: 1
- Full Bathrooms: 1
Bedrooms
- Total Bedrooms: 4
Exterior
- Exterior Features: Porch, Paved Driveway
- Porch/Patio/Deck: Porch
Parking
- Garage: Yes
- Garage Spaces: 2
- Covered Spaces: 2
- Total Spaces: 5
- Parking Features: Detached, Garage
Location
- County: Kent
- Near Highway: Yes
Heating & Cooling
- Cooling Type: None, Window Unit(s)
- Heating Type: Baseboard, Oil, Wood
Utilities
- Sewer: Septic Tank
- Water: Private
Structural Information
- Architectural Style: Cape Cod
- Detached/Attached: Detached
- Construction: Drywall, Clapboard, Vinyl Siding
- Basement: Yes
- Basement Desc.: Exterior Entry, Full, Interior Entry, Partially Finished
- Stories/Levels: 2
- Building Size: 2180
- Square Feet: 2,180
- Living Area: 2,180 Sq. Ft.
- Finished Total: 2,180 Sq. Ft.
- Finished Above Grnd: 1,780 Sq. Ft.
- Finished Below Grnd: 400 Sq. Ft.
- Year Built: 1950
Lot Features
- Lot Size (Acres): 0.8
- Lot Size (Sq. Ft.): 34,848
- Lot Size: 34848
- Lot Features: Cul-De-Sac, Wooded
Financial Considerations
- Tax Amount: $5,867
- Tax Year: 2025
Disclosures and Reports
- Inclusions: Buyer and Buyer's Agent are responsible for conducting their own due diligence and independently verifying all information concerning the property, including but not limited to condition, measurements, zoning, taxes, permits, and suitability for Buyer's intended use.
- Property ID: 21MINDALANECVEN
Listed by Noble Realty NE
Sold by Your Home Sold Guaranteed, NCT

Get Pre-Approved Today
Schools
Schools serving 21 Minda Ln
School District:Coventry School District
| Name | Grades | Distance |
|---|---|---|
Hopkins Hill School 95 Johnson Boulevard, Coventry, RI 02816 | PK-5 | 0.5 mi |
Alan Shawn Feinstein Ms Of Cov 15 Foster Drive, Coventry, RI 02816 | 6-8 | 2 mi |
Coventry High School 40 Reservoir Road, Coventry, RI 02816 | 9-12 | 1.6 mi |
Disclaimer:
School attendance boundaries provided by ATTOM Data Solutions and are for reference only. Contact the school directly to verify enrollment eligibility.
Price & Sales History for 21 Minda Ln
Date
Details
Price
Change
Source
9/25/2026
Sold
$436,000
-3.11%
MLS
8/17/2026
Listed
$450,000
—
MLS
Disclaimer: Historical sales information is derived from public records provided by the county offices. Information is not guaranteed and should be independently verified.
21 Minda Lane, Coventry, RI 02816 (MLS# 1420774) is a Single Family property that was sold at $436,000 on September 25, 2026. Want to learn more about 21 Minda Lane? Do you have questions about finding other Single Family real estate for sale in Coventry? You can browse all Coventry real estate or contact a Coldwell Banker agent to request more information.