This is a carousel with tiles that activate property listing cards. Use the previous and next buttons to navigate.
1/1
$500,000
This is a carousel with tiles that activate property listing cards. Use the previous and next buttons to navigate.
1/1
Property Description
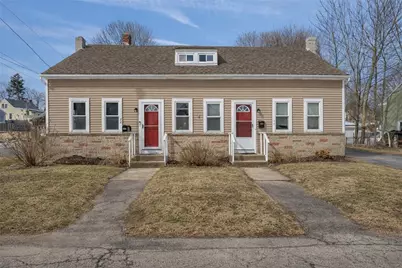
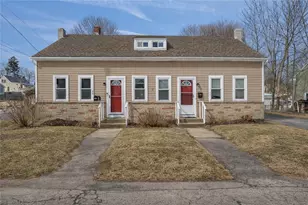
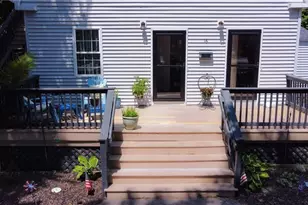
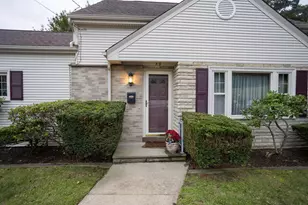
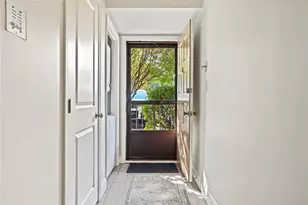
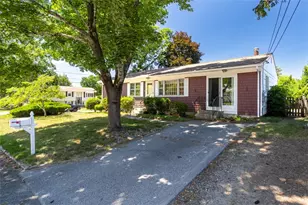
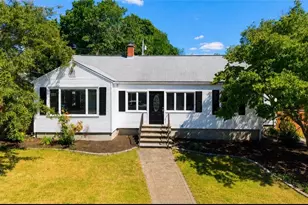
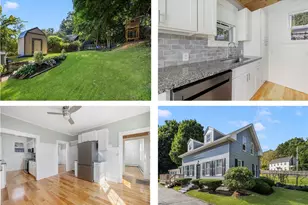
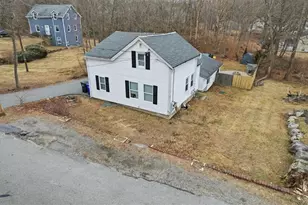
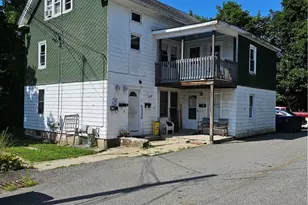
A rare opportunity to own a side-by-side two-family home set within a residential neighborhood - combining the charm and quiet feel of single-family living with the versatility of multi-unit ownership. Each unit offers a comfortable and functional layout with three bedrooms upstairs, with a main level that features a spacious living room, dining area, and eat-in kitchen with plenty of room for casual dining. A full bath with laundry and a mudroom/enclosed porch space add convenience and practicality. Each unit also has its own driveway parking, and the property includes a large shared yard with plenty of room to enjoy the outdoors. Multifamily homes in residential areas are highly sought after for their neighborhood feel, added privacy, and strong tenant appeal. Ideal for an owner-occupant looking to offset expenses or an investor seeking a solid long-term opportunity. ALL OFFERS DUE BY 4:00 PM ON MONDAY, 4/13
Full Property Details
Full Property Details for 22 Harris St
General
- Sold For: $500,000
- Taxes: $5,283 (2025)
- Status: Closed
- Type: Multi-Family
- Source: STWMLS
- MLS ID: 1409366
- Added to Site: 50 day(s) ago
Interior
- Number of Rooms: 12
- Interior Features: Attic, Permanent Attic Stairs, Tub Shower
- Fireplace(s): None
- Appliances: Dryer, Exhaust Fan, Oven, Oil Water Heater, Range, Refrigerator, Tankless Water Heater, Washer
- Flooring: Laminate, Vinyl, Carpet
Rooms
Bathrooms
- Total Bathrooms: 2
- Full Bathrooms: 2
Bedrooms
- Total Bedrooms: 6
Other Rooms
- Laundry: In Unit
Exterior
- Exterior Features: Deck, Paved Driveway
- Porch/Patio/Deck: Deck
Parking
- Total Spaces: 6
- Parking Features: No Garage
Location
- County: Kent
- Near Highway: Yes
Heating & Cooling
- Air Conditioning: Yes
- Cooling Type: Window Unit(s)
- Heating Type: Baseboard, Hot Water, Oil
Utilities
- Sewer: Septic Tank
- Water: Connected
Structural Information
- # Buildings: 1
- Architectural Style: Side By Side
- Detached/Attached: Detached
- Construction: Shingle Siding, Wood Siding
- Basement: Yes
- Basement Desc.: Full, Interior Entry, Unfinished
- Stories/Levels: 2
- Building Size: 2100
- Finished Total: 2,100 Sq. Ft.
- Finished Above Grnd: 2,100 Sq. Ft.
- Year Built: 1880
Lot Features
- Lot Size (Acres): 0.36
- Lot Size (Sq. Ft.): 15,681
- Lot Size: 15681
- Fencing (Description): Fenced
Financial Considerations
- Tax Amount: $5,283.1
- Tax Year: 2025
Disclosures and Reports
- Inclusions: Exterior photos have been edited using AI to remove the snow and present a reasonable depiction of how the grass will typically appear during this time of the year.
- Property ID: 2224HARRISSTCVEN
- Lot Number: 46
Listed by Williams & Stuart Real Estate
Sold by Gold Door Realty

Get Pre-Approved Today
Schools
Schools serving 22 Harris St
School District:Coventry School District
| Name | Grades | Distance |
|---|---|---|
Blackrock School 12 La Casa Drive, Coventry, RI 02816 | PK-5 | 1.2 mi |
Alan Shawn Feinstein Ms Of Cov 15 Foster Drive, Coventry, RI 02816 | 6-8 | 2.4 mi |
Coventry High School 40 Reservoir Road, Coventry, RI 02816 | 9-12 | 4 mi |
Disclaimer:
School attendance boundaries provided by ATTOM Data Solutions and are for reference only. Contact the school directly to verify enrollment eligibility.
Price & Sales History for 22 Harris St
Date
Details
Price
Change
Source
5/26/2026
Sold
$500,000
4.19%
MLS
4/07/2026
Listed
$479,900
—
MLS
Disclaimer: Historical sales information is derived from public records provided by the county offices. Information is not guaranteed and should be independently verified.
22 Harris Street, Coventry, RI 02816 (MLS# 1409366) is a Multi-Family property that was sold at $500,000 on May 26, 2026. Want to learn more about 22 Harris Street? Do you have questions about finding other Multi-Family real estate for sale in Coventry? You can browse all Coventry real estate or contact a Coldwell Banker agent to request more information.