This is a carousel with tiles that activate property listing cards. Use the previous and next buttons to navigate.
1/50
$759,900 Just Listed
This is a carousel with tiles that activate property listing cards. Use the previous and next buttons to navigate.
1/50
Property Description
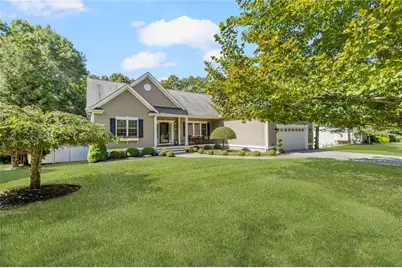
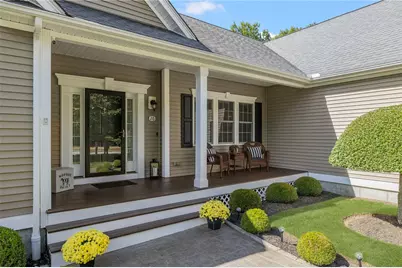
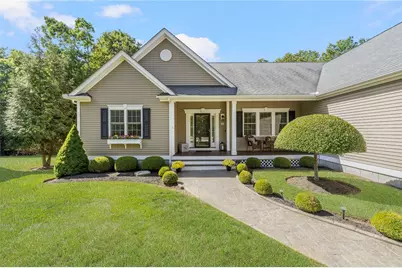
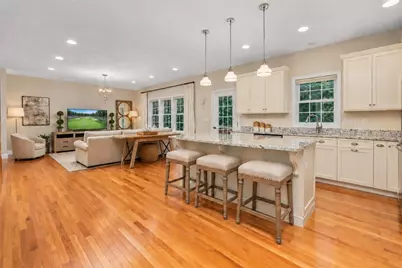
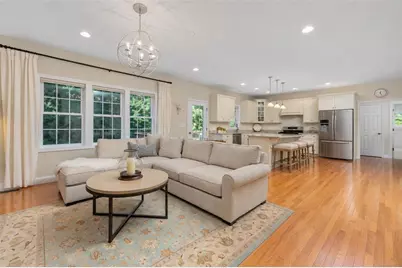
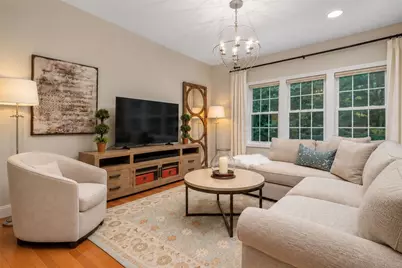
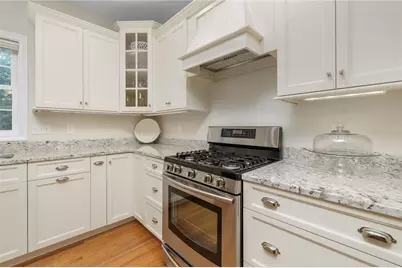
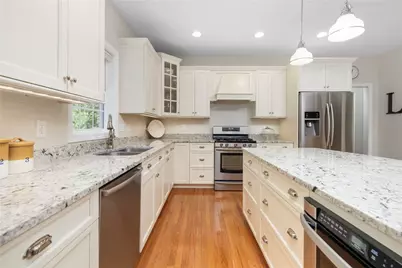
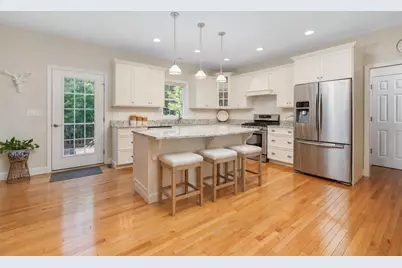
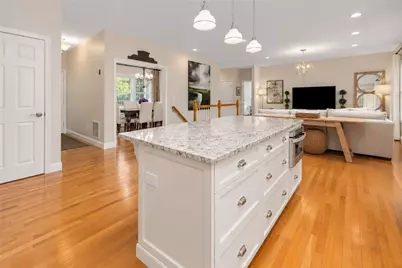
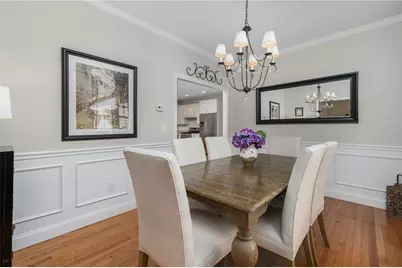
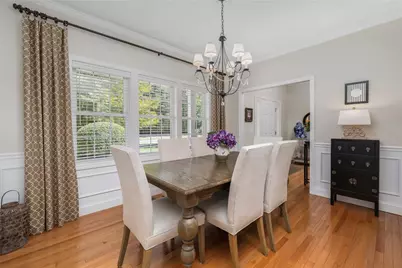
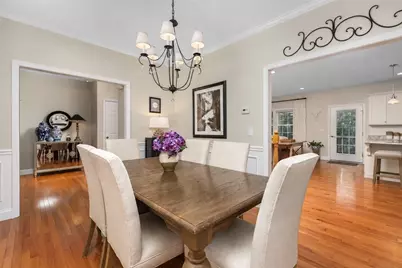
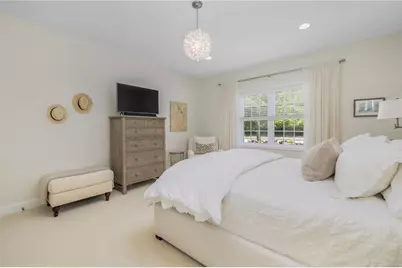
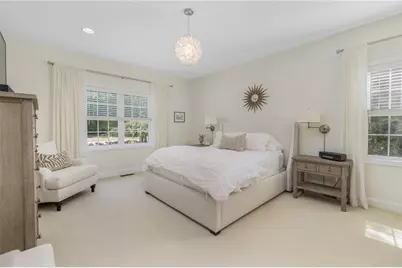
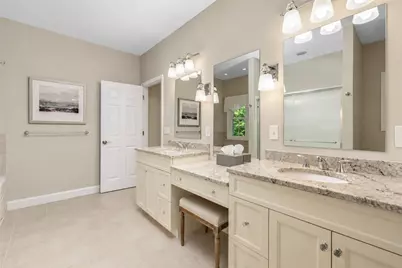
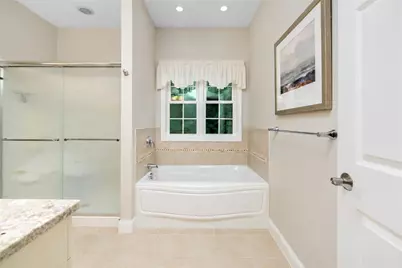
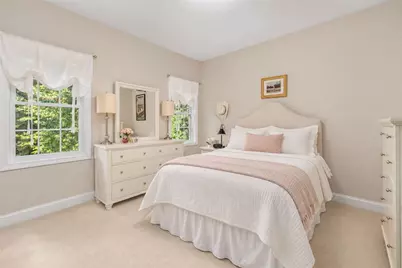
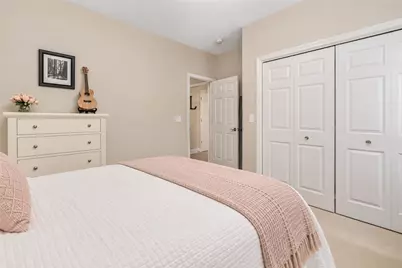
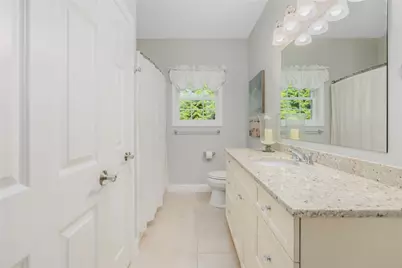
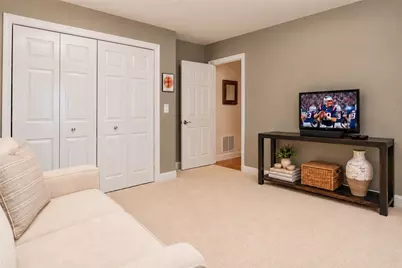
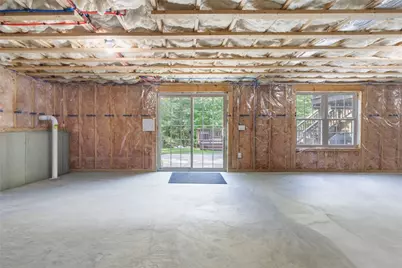
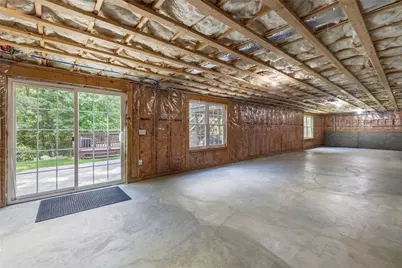
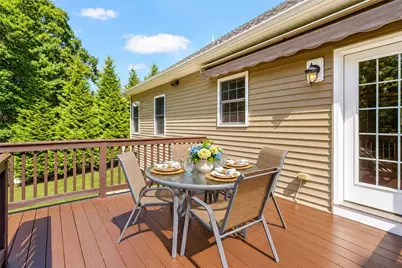
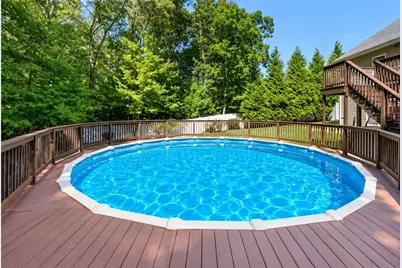
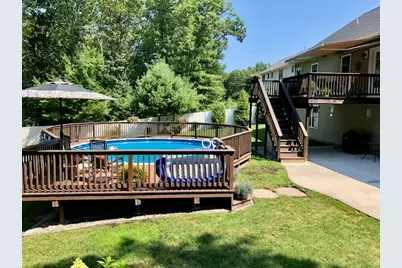
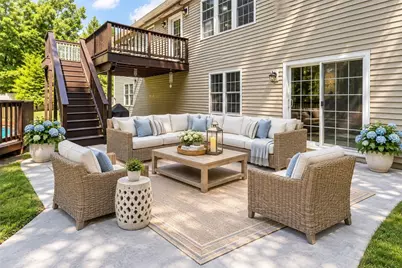
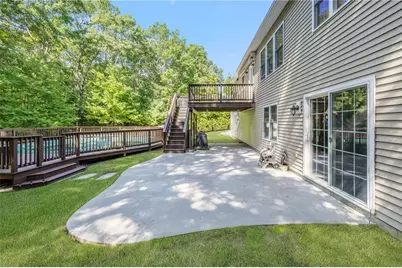
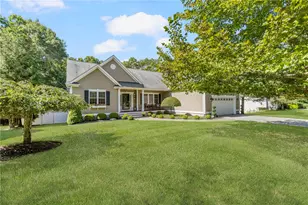
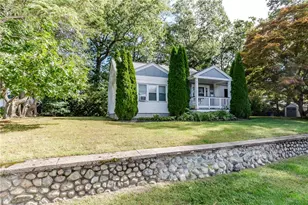
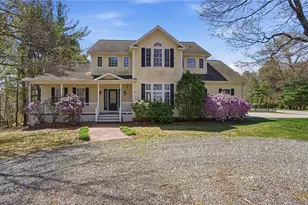
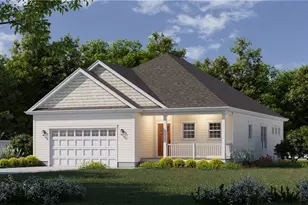
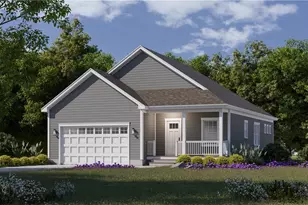
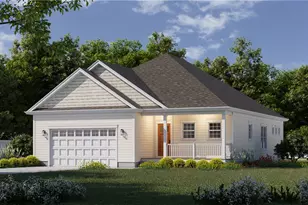
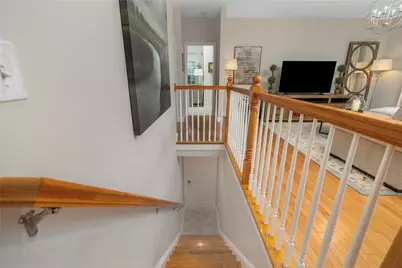
Location Location Here Is Your Opportunity To Own This Pristine,Spacious One Owner Custom Built Ranch in The Highly Sought-After Pine Ridge Estates. Enter The Foyer and You Will Appreciate The Thoughtful Design With Quality, Comfort and Easy One Level Living in Mind. At The Heart Of The Home Is A Beautifully Designed Kitchen Featuring Quality Cabinetry, Granite Countertops, Generous Workspace, Walk in Pantry & Island Seating.The Kitchen Opens To The Family Room, Creating The Perfect Setting For Everyday Living and Entertaining. A Formal Dining Room Provides An Elegant Space For Hosting Family & Friends. The Impressive Primary Suite Provides A Private Retreat Complete With A Luxurious Primary Bath. Two Additonal Bedrooms Offer Flexibility For Family, Guests Or A Dedicated Home Office. Convenient 1St Floor Laundry Room Complete With Cabinetry & Ample Counter Space. An Open Hardwood Staircase Leads To The Expansive Full Walk-Out Lower Level, Offering Potential For Future Living Space, Rec Room, Workshop Or Home Gym. Relax On The Front Porch With A View Of The Wooded Open Space Across The Way.. The Fenced in Back Yard Features A Pool, Deck and Patio Overlooking The Private Landscaped Grounds, A Wonderful Setting For Summer Relaxation. Additional Highlights Include 9' Ceilings 2 Car Garage, Generator, New High Effiency Heating System, Sewer, Water, Natural Gas, Underground Utilities, Sidewalks, Min. To Highway Access, Shopping, Schools, Restaurants Nothing To Do But Move In!
Full Property Details
Full Property Details for 26 Timber Trl
General
- Price: $759,900
- HOA FEE: $27/month
- HOA FEE FREQ.: Annually
- Taxes: $8,291 (2026)
- Status: Active
- Type: Single Family
- Source: STWMLS
- MLS ID: 1424361
- Updated: 10/1/2026
- Added to Site: Today
Interior
- Number of Rooms: 6
- Interior Features: Attic, Bathtub, Stall Shower, Tub Shower, Cable TV
- Fireplace(s): None
- Appliances: Dryer, Dishwasher, Exhaust Fan, Gas Water Heater, Microwave, Oven, Range, Refrigerator, Range Hood, Washer
- Flooring: Ceramic Tile, Hardwood, Carpet
Rooms
Bathrooms
- Total Bathrooms: 2
- Full Bathrooms: 2
Bedrooms
- Total Bedrooms: 3
Additional Information
- Pool: Yes
- Pool Description: Above Ground
- Tennis: Yes
Exterior
- Exterior Features: Deck, Porch, Patio, Paved Driveway
- Porch/Patio/Deck: Deck, Patio, Porch
Parking
- Garage: Yes
- Attached garage: Yes
- Garage Spaces: 2
- Covered Spaces: 2
- Total Spaces: 6
- Parking Features: Attached, Garage, Garage Door Opener
Location
- County: Kent
- Subdivision: PINE RIDGE
- Near Highway: Yes
Heating & Cooling
- Central air: Yes
- Air Conditioning: Yes
- Cooling Type: Central Air Conditioning
- Heating Type: Forced Air, Gas
Utilities
- Sewer: Connected, Public Sewer
- Water: Connected, Public
- Utility Description: Sewer Connected, Underground Utilities
Structural Information
- Architectural Style: Ranch
- Detached/Attached: Detached
- Construction: Vinyl Siding
- Basement: Yes
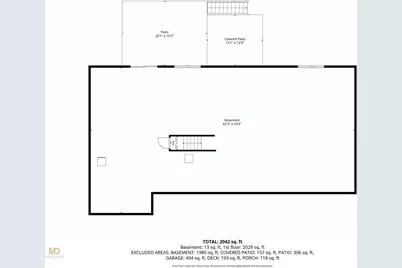
- Basement Desc.: Full, Unfinished, Walk-Out Access
- Windows: Thermal Windows
- Doors: Storm Door(s)
- Stories/Levels: 1
- Building Size: 1902
- Square Feet: 1,902
- Living Area: 1,902 Sq. Ft.
- Finished Total: 1,902 Sq. Ft.
- Finished Above Grnd: 1,902 Sq. Ft.
- Year Built: 2012
Lot Features
- Lot Size (Acres): 0.38
- Lot Size (Sq. Ft.): 16,552
- Lot Size: 16552
- Sidewalks: Yes
- Lot Features: Cul-De-Sac, Wooded
- Fencing (Description): Fenced
Financial Considerations
- Association Fee: $325
- Assoc Fee Freq.: Annually
- Tax Amount: $8,291.07
- Tax Year: 2026
Disclosures and Reports
- Inclusions: OUTDOOR PATIO & 3RD BEDROOM VIRTUALLY STAGED.
- Property ID: 26TIMBERTRLCVEN
- Lot Number: 32
Listed by RE/MAX Professionals

Get Pre-Approved Today
Schools
Schools serving 26 Timber Trl
School District:Coventry School District
| Name | Grades | Distance |
|---|---|---|
Hopkins Hill School 95 Johnson Boulevard, Coventry, RI 02816 | PK-5 | 1 mi |
Alan Shawn Feinstein Ms Of Cov 15 Foster Drive, Coventry, RI 02816 | 6-8 | 2.1 mi |
Coventry High School 40 Reservoir Road, Coventry, RI 02816 | 9-12 | 1.2 mi |
Disclaimer:
School attendance boundaries provided by ATTOM Data Solutions and are for reference only. Contact the school directly to verify enrollment eligibility.
Price & Sales History for 26 Timber Trl
Date
Details
Price
Change
Source
10/01/2026
Listed
$759,900
87.59%
MLS
9/07/2012
Sold
$405,095
—
Public Record
Disclaimer: Historical sales information is derived from public records provided by the county offices. Information is not guaranteed and should be independently verified.
Tax History
Tax History for 26 Timber Trl
Year
Property Taxes
Change
Tax Assessment
Change
2025
$7,870
—
$489,100
-1%
2024
$7,858
3%
$496,100
—
2023
$7,605
-8%
$496,100
17%
2022
$8,270
1%
$422,600
—
2021
$8,198
-13%
$422,600
—
2020
$9,399
13%
$422,600
13%
2019
$8,291
3%
$372,800
—
2018
$8,056
3%
$372,800
—
2017
$7,821
-5%
$372,800
-3%
2016
$8,206
3%
$383,300
—
2015
$7,984
2%
$383,300
—
2014
$7,819
6%
$383,300
-3%
2013
$7,399
—
$396,500
—
Disclaimer: Historical tax information is derived from public records provided by the county offices. Information is not guaranteed and should be independently verified.
Estimate the Cost
Estimate the Cost for 26 Timber Trl
26 Timber Trail, Coventry, RI 02816 (MLS# 1424361) is a Single Family property with 3 bedrooms and 2 full bathrooms. 26 Timber Trail is currently listed for $759,900 and was received on October 01, 2026. Want to learn more about 26 Timber Trail? Do you have questions about finding other Single Family real estate for sale in Coventry? You can browse all Coventry real estate or contact a Coldwell Banker agent to request more information.